Brick, Marble, & Wood...Oh MY! Downstairs- Walk-in pantry , chefs kitchen design, wet bar/serving area, spacious great room, 1/2 bath, Laundry/Utility Room, 3 on suites, office/6th bedroom, or a sweet nursery. Upstairs- Den, Game Room, 2 bedrroms, full bath 4 car garage, outdoor livingroom with fireplace, Grilling porch, and more
For sale
$575,000
1400 Bayou Dr, Indianola, MS 38751
6beds
5baths
5,000sqft
:
Get pre-qualified$3,733/mo
Multi Family
Built in 2026
2 Acres Lot
$577,400 Zestimate®
$115/sqft
$-- HOA
What's special
Game roomGrilling porchSpacious great roomChefs kitchen designWalk-in pantry
- 38 days |
- 329 |
- 16 |
Likely to sell faster than
Zillow last checked:
Listing updated:
Listed by:
Robin McKnight,
Partnership Properties 662-843-8850
Source: Mid Delta Data Sharing Network,MLS#: 104540
Facts & features
Interior
Bedrooms & bathrooms
- Bedrooms: 6
- Bathrooms: 5
- Main level bathrooms: 4
- Main level bedrooms: 3
Primary bedroom
- Level: Main
Bedroom 1
- Level: Main
Bedroom 2
- Level: Main
Bedroom 3
- Level: Upper
Bedroom 4
- Level: Upper
Primary bathroom
- Level: Main
Bathroom 1
- Level: Main
Bathroom 2
- Level: Main
Bathroom 3
- Level: Main
Bathroom 4
- Level: Upper
Dining room
- Level: Main
Kitchen
- Level: Main
Living room
- Level: Main
Heating
- Central
Cooling
- Central Air, Electric
Appliances
- Included: See Remarks
Features
- Ceiling Fan(s), Pantry, Walk-In Closet(s)
- Flooring: Brick, Wood, Other
Interior area
- Total structure area: 5,000
- Total interior livable area: 5,000 sqft
Video & virtual tour
Property
Parking
- Total spaces: 4
- Parking features: 4+ Car, Garage, Attached, Garage Door Opener, Driveway
- Has attached garage: Yes
- Has uncovered spaces: Yes
Features
- Levels: Multi/Split
- Stories: 2
- Patio & porch: Covered, Front Porch, Patio, Rear Porch, Entry
- Exterior features: Other
- Pool features: None
- Fencing: None
Lot
- Size: 2 Acres
- Dimensions: 2.35 +/- acre
Details
- Additional structures: None, No
- Parcel number: 1183300045
- Zoning description: Single Family
Construction
Type & style
- Home type: SingleFamily
- Architectural style: Farmhouse,Rambler
- Property subtype: Multi Family
Materials
- Frame, Brick, HardiPlank Type
- Foundation: Slab
- Roof: Metal,Shingle
Condition
- Excellent,New Interior
- Year built: 2026
Utilities & green energy
- Utilities for property: Underground Utilities
Community & HOA
Community
- Security: Prewired
- Subdivision: Unplatted Area
Location
- Region: Indianola
Financial & listing details
- Price per square foot: $115/sqft
- Date on market: 6/17/2026

ROBIN R. McKNIGHT
(662) 588-7998
By pressing Contact Agent, you agree that the real estate professional identified above may call/text you about your search, which may involve use of automated means and pre-recorded/artificial voices. You don't need to consent as a condition of buying any property, goods, or services. Message/data rates may apply. You also agree to our Terms of Use. Zillow does not endorse any real estate professionals. We may share information about your recent and future site activity with your agent to help them understand what you're looking for in a home.
Estimated market value
$577,400
$549,000 - $606,000
$5,363/mo
Price history
| Date | Event | Price |
|---|---|---|
| 6/17/2026 | Listed for sale | $575,000$115/sqft |
Source: Mid Delta Data Sharing Network #104540 Report a problem | ||
| 11/14/2025 | Listing removed | $575,000$115/sqft |
Source: MLS United #4064135 Report a problem | ||
| 1/27/2025 | Listed for sale | $575,000$115/sqft |
Source: MLS United #4064135 Report a problem | ||
| 9/30/2024 | Listing removed | $575,000$115/sqft |
Source: MLS United #4064135 Report a problem | ||
| 7/31/2024 | Price change | $575,000+27.8%$115/sqft |
Source: MLS United #4064135 Report a problem | ||
| 4/17/2024 | Listed for sale | $450,000$90/sqft |
Source: MLS United #4064135 Report a problem | ||
| 3/30/2024 | Listing removed | -- |
Source: MLS United #4064135 Report a problem | ||
| 11/15/2023 | Listed for sale | $450,000$90/sqft |
Source: MLS United #4064135 Report a problem | ||
Public tax history
Tax history is unavailable.
Monthly payment
Est. payment
Payment breakdown
Explore the cost of this home by adjusting the details. Changes won't be saved.Climate risks
Neighborhood: 38751
Nearby schools
GreatSchools rating
- NAIndianola Academic AchievementGrades: K-12Distance: 1.7 mi
- NAIndianola Career & Tech CenterGrades: 10-12Distance: 1.2 mi
Schools provided by the listing agent
- District: Sunflower County
Source: Mid Delta Data Sharing Network. This data may not be complete. We recommend contacting the local school district to confirm school assignments for this home.
- $314,3004 bd-- ba3.5k sqft1308 Bayou Dr, Indianola, MS 38751Off Market
- $258,1003 bd-- ba3k sqft1401 Bayou Dr, Indianola, MS 38751Off Market
- $708,1005 bd-- ba6.9k sqft1309 Bayou Dr, Indianola, MS 38751Off Market
- $16,2000.935 Acres1309 Bayou Dr, Indianola, MS 38751Off Market
- $412,0004 bd4 ba4.1k sqft126 Weathersby Rd, Indianola, MS 38751Off Market
- $415,3002 bd-- ba3.3k sqft1307 Bayou Dr, Indianola, MS 38751Off Market
- $2,400-- sqftGavins Ferry Rd, Indianola, MS 38751Off Market
- $171,1003 bd-- ba2.5k sqft105 Gavins Ferry Rd, Indianola, MS 38751Off Market
Similar homes
- $520,0004 bd4 ba4.7k sqft619 French Rd, Indianola, MS 38751For Sale
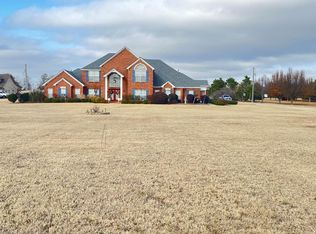 MLS ID #104396, Charles F. Davis. Mid Delta Data Sharing Network
 - $339,5005 bd6 ba4.5k sqft207 E Percy St, Indianola, MS 38751For Sale
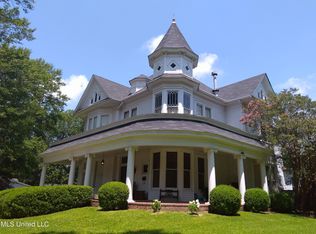 MLS ID #4118194, Emerson Lovelace, Tom Smith Land & Homes. MLS United
 - $298,7003 bd3 ba3.5k sqft201 E Parkway Dr, Indianola, MS 38751For Sale
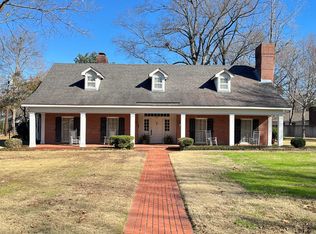 MLS ID #104410, Charles F. Davis. Mid Delta Data Sharing Network
 - $500,0004 bd5 ba3.8k sqft374 Fox Rd, Shaw, MS 38773For Sale
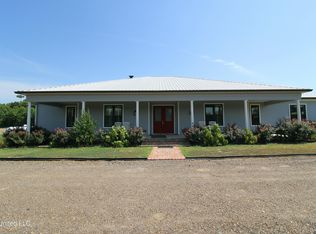 MLS ID #4151447, Anthony Steen, Tom Smith Land & Homes. MLS United
 - $475,0004 bd4 ba4.1k sqft100 Peninsula Dr, Leland, MS 38756For SaleMLS ID #91270, Misti Lewis. Greenville Area BOR
- $559,0004 bd5 ba5k sqft606 S Deer Creek Dr W, Leland, MS 38756For SaleMLS ID #90088, Gaila Oliver. Greenville Area BOR
- $420,0003 bd3 ba3k sqft58 Muzzi Rd, Shaw, MS 38773For SaleMLS ID #104491, Tracey Bell. Mid Delta Data Sharing Network
- $399,9004 bd4 ba3.8k sqft848-848 Highway 448, Shaw, MS 38773For SaleMLS ID #104528, Robin McKnight. Mid Delta Data Sharing Network
- $310,0004 bd3 ba2.5k sqft512 Gerald St, Leland, MS 38756For Sale By Owner
