SELLER OFFERING UP TO $10,000 TOWARD BUYER'S CLOSING COSTS OR INTEREST RATE BUY-DOWN.
Welcome to 1400 Blackburn Ln, Plano, TX — where resort-style outdoor living meets a spacious, flexible interior.
The oversized lot is an entertainer's dream, complete with a sparkling pool and spa, cedar pavilion, dual fire pits, electric gate, new cedar fence, storage shed, and fresh exterior paint.
Inside, you'll find 3 bedrooms, 2.5 bathrooms, 3 living areas, 2 dining areas, and a utility room with sink — offering generous space and everyday functionality throughout.
Minutes from top-rated Plano ISD schools, shopping, dining, and major commuting routes. Being sold AS-IS. Schedule your showing today!
Sold
Price Unknown
1400 Blackburn Ln, Plano, TX 75025
3beds
2,594sqft
Single Family Residence
Built in 1989
0.34 Acres Lot
$624,800 Zestimate®
$--/sqft
$3,293 Estimated rent
Home value
$624,800
$594,000 - $656,000
$3,293/mo
Zestimate® history
Owner options
List your home for rent
$3,293/mo
Rent Zestimate®
Find your next renter with Zillow Rental Manager. Plus, with online applications, you can quickly screen prospective tenants – for free.
$3,293/mo
Rent Zestimate®
Refinance and save
Refinancing to a lower rate could help reduce your monthly payments and save thousands over the life of the loan.
Explore your selling options
Work with a Zillow partner agent
Leverage their expertise and Zillow's premium Showcase listings to get your home seen by more buyers.
Get startedList with your own agent
Get your home in front of millions of buyers by listing it on Zillow.
Learn how to do itSell it yourself
Take full control of how buyers see your home on Zillow by listing For Sale by Owner (FSBO).
List your homeWhat's special
Sparkling pool and spaNew cedar fenceDual fire pitsStorage shedElectric gateResort-style outdoor livingOversized lot
Zillow last checked:
Listing updated:
Listed by:
Tabi Imah 0774835 214-430-3341,
Pinnacle Realty Advisors 972-338-5441
Bought with:
Starlet Sattler, 0448191
Gaston & Sheehan Realty
Source: NTREIS,MLS#: 21208124
Facts & features
Interior
Bedrooms & bathrooms
- Bedrooms: 3
- Bathrooms: 3
- Full bathrooms: 2
- 1/2 bathrooms: 1
Primary bedroom
- Features: Ceiling Fan(s), Dual Sinks, En Suite Bathroom, Garden Tub/Roman Tub, Jetted Tub, Linen Closet, Separate Shower, Walk-In Closet(s)
- Level: First
- Dimensions: 18 x 16
Bedroom
- Features: Ceiling Fan(s)
- Level: Second
- Dimensions: 15 x 10
Bedroom
- Features: Ceiling Fan(s)
- Level: Second
- Dimensions: 13 x 13
Primary bathroom
- Features: Built-in Features, Dual Sinks, En Suite Bathroom, Garden Tub/Roman Tub, Jetted Tub, Linen Closet, Separate Shower
- Level: First
- Dimensions: 10 x 15
Breakfast room nook
- Level: First
- Dimensions: 12 x 8
Dining room
- Level: First
- Dimensions: 19 x 11
Other
- Features: Built-in Features, Dual Sinks
- Level: Second
- Dimensions: 4 x 10
Kitchen
- Features: Built-in Features, Eat-in Kitchen, Kitchen Island
- Level: First
- Dimensions: 11 x 13
Laundry
- Features: Built-in Features, Utility Sink
- Level: First
- Dimensions: 8 x 10
Living room
- Level: First
- Dimensions: 14 x 14
Living room
- Features: Ceiling Fan(s), Fireplace
- Level: First
- Dimensions: 15 x 18
Loft
- Features: Ceiling Fan(s)
- Level: Second
- Dimensions: 21 x 14
Heating
- Central, Natural Gas
Cooling
- Central Air, Ceiling Fan(s), Electric
Appliances
- Included: Double Oven, Dishwasher, Gas Cooktop, Disposal, Refrigerator
- Laundry: Laundry in Utility Room
Features
- Decorative/Designer Lighting Fixtures, Eat-in Kitchen, High Speed Internet, Kitchen Island, Tile Counters, Cable TV, Vaulted Ceiling(s), Walk-In Closet(s)
- Flooring: Carpet, Engineered Hardwood, Tile
- Has basement: No
- Number of fireplaces: 1
- Fireplace features: Living Room, Masonry, Wood Burning
Interior area
- Total interior livable area: 2,594 sqft
Property
Parking
- Total spaces: 2
- Parking features: Alley Access, Door-Single, Driveway, Electric Gate, Garage, Garage Door Opener, Inside Entrance, Garage Faces Rear
- Attached garage spaces: 2
Features
- Levels: Two
- Stories: 2
- Patio & porch: Awning(s), Patio, Covered
- Exterior features: Awning(s), Outdoor Living Area, Private Entrance, Private Yard, Storage
- Pool features: Heated, In Ground, Outdoor Pool, Pool, Pool/Spa Combo
- Has spa: Yes
- Spa features: Hot Tub
- Fencing: Back Yard,Electric,Gate,Wood
Lot
- Size: 0.34 Acres
- Features: Back Yard, Interior Lot, Lawn, Landscaped, Subdivision, Few Trees
Details
- Additional structures: Gazebo, Shed(s)
- Parcel number: R245300200501
Construction
Type & style
- Home type: SingleFamily
- Architectural style: Traditional,Detached
- Property subtype: Single Family Residence
Materials
- Brick
- Foundation: Slab
- Roof: Composition
Condition
- Year built: 1989
Utilities & green energy
- Sewer: Public Sewer
- Water: Public
- Utilities for property: Sewer Available, Water Available, Cable Available
Community & HOA
Community
- Features: Trails/Paths, Curbs, Sidewalks
- Security: Security System
- Subdivision: West Creek Estates 1-B
HOA
- Has HOA: No
Location
- Region: Plano
Financial & listing details
- Tax assessed value: $531,018
- Annual tax amount: $8,457
- Date on market: 3/13/2026
- Cumulative days on market: 49 days
- Listing terms: Cash,Conventional
- Exclusions: Washer, dryer, microwave, Texas stars, small refrigerator, all TVs, and artificial fireplace
Price history
| Date | Event | Price |
|---|---|---|
| 6/15/2026 | Sold | -- |
Source: NTREIS #21208124 Report a problem | ||
| 5/12/2026 | Pending sale | $624,000$241/sqft |
Source: NTREIS #21208124 Report a problem | ||
| 5/1/2026 | Contingent | $624,000$241/sqft |
Source: NTREIS #21208124 Report a problem | ||
| 3/13/2026 | Listed for sale | $624,000-2.3%$241/sqft |
Source: NTREIS #21208124 Report a problem | ||
| 1/13/2026 | Listing removed | $639,000$246/sqft |
Source: NTREIS #21087567 Report a problem | ||
| 10/16/2025 | Listed for sale | $639,000-8.7%$246/sqft |
Source: NTREIS #21087567 Report a problem | ||
| 8/26/2025 | Listing removed | $700,000$270/sqft |
Source: NTREIS #20980979 Report a problem | ||
| 7/30/2025 | Price change | $700,000-6.5%$270/sqft |
Source: NTREIS #20980979 Report a problem | ||
| 6/26/2025 | Listed for sale | $749,000+130.5%$289/sqft |
Source: NTREIS #20980979 Report a problem | ||
| 12/1/2017 | Listing removed | $325,000$125/sqft |
Source: RE/MAX Town & Country #13551685 Report a problem | ||
| 11/17/2017 | Listed for sale | $325,000$125/sqft |
Source: RE/MAX Town & Country #13551685 Report a problem | ||
| 3/15/2017 | Listing removed | $325,000$125/sqft |
Source: RE/MAX Town & Country #13551685 Report a problem | ||
| 3/7/2017 | Listed for sale | $325,000$125/sqft |
Source: RE/MAX Town & Country #13551685 Report a problem | ||
Public tax history
| Year | Property taxes | Tax assessment |
|---|---|---|
| 2025 | $7,022 +2.1% | $531,018 +6.2% |
| 2024 | $6,875 +10.6% | $500,213 +10% |
| 2023 | $6,218 -10.6% | $454,739 +10% |
| 2022 | $6,958 +1.2% | $413,399 +10% |
| 2021 | $6,877 +4.7% | $375,817 +4.9% |
| 2020 | $6,571 -3.3% | $358,307 -2.4% |
| 2019 | $6,795 -0.4% | $367,059 +5.2% |
| 2018 | $6,824 +31.3% | $348,869 +16.7% |
| 2017 | $5,198 | $299,040 +9.4% |
| 2016 | $5,198 +16.1% | $273,246 +5.8% |
| 2015 | $4,478 | $258,376 +18% |
| 2014 | $4,478 | $218,976 +1.1% |
| 2013 | -- | $216,521 +1.8% |
| 2012 | -- | $212,685 +0.3% |
| 2011 | -- | $211,958 +0.2% |
| 2010 | -- | $211,493 -1.4% |
| 2009 | -- | $214,566 +0.5% |
| 2008 | -- | $213,437 +0.9% |
| 2007 | -- | $211,550 +6.8% |
| 2006 | -- | $198,135 +3.7% |
| 2005 | -- | $191,000 -1.1% |
| 2004 | -- | $193,047 -0.1% |
| 2003 | -- | $193,256 +2.3% |
| 2002 | -- | $188,968 +8.3% |
| 2001 | -- | $174,478 +6% |
| 2000 | -- | $164,664 |
Find assessor info on the county website
Neighborhood: West Creek Estates
Nearby homes
- $479,7003 bd2 ba2.3k sqft7300 Everett Ln, Plano, TX 75025Off Market
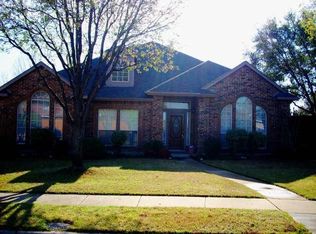
- $530,8004 bd3 ba3k sqft1404 Blackburn Ln, Plano, TX 75025Off Market
- $445,6003 bd2 ba2.2k sqft1403 Burlington Dr, Plano, TX 75025Off Market

- $398,7003 bd2 ba1.9k sqft1401 Burlington Dr, Plano, TX 75025Off Market
- $444,1003 bd2 ba2.2k sqft7209 Milton Ln, Plano, TX 75025Off Market
- $444,6004 bd2 ba2.2k sqft1408 Blackburn Ln, Plano, TX 75025Off Market
- $468,3004 bd3 ba2.5k sqft7213 Milton Ln, Plano, TX 75025Off Market
- $429,8003 bd3 ba2.1k sqft1405 Burlington Dr, Plano, TX 75025Off Market
Nearby schools
GreatSchools rating
- 9/10Hedgcoxe Elementary SchoolGrades: K-5Distance: 0.7 mi
- 7/10Hendrick Middle SchoolGrades: 6-8Distance: 0.4 mi
- 5/10Clark High SchoolGrades: 9-10Distance: 1.4 mi
Schools provided by the listing agent
- Elementary: Hedgcoxe
- Middle: Hendrick
- High: Clark,Plano Senior
- District: Plano ISD
Source: NTREIS. This data may not be complete. We recommend contacting the local school district to confirm school assignments for this home.
Get a cash offer in 3 minutes
Find out how much your home could sell for in as little as 3 minutes with a no-obligation cash offer.
Estimated market value
$624,800
Get a cash offer in 3 minutes
Find out how much your home could sell for in as little as 3 minutes with a no-obligation cash offer.
Estimated market value
$624,800
- Texas
- Collin County
- Plano
- 75025
- West Creek Estates
- 1400 Blackburn Ln
Nearby cities
Nearby neighborhoods
Nearby zip codes
Other Plano Topics
