Skip main navigation
Sold for $680,000
  • $680,000

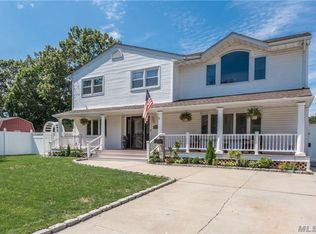
    1400 Boston Avenue, Bay Shore, NY 11706

    4beds
    --sqft
    Single Family Residence, Residential
    Built in 1967
    0.3 Acres Lot
    $733,600 Zestimate®
    $--/sqft
    $3,547 Estimated rent

    Home value

    $733,600

    $653,000 - $822,000

    $3,547/mo

    Zestimate® history
    Loading
    Loading...

    Owner options

    List your home for rent

    $3,547/mo

    Rent Zestimate®

    Find your next renter with Zillow Rental Manager. Plus, with online applications, you can quickly screen prospective tenants – for free.

    Learn more

    $3,547/mo

    Rent Zestimate®

    Refinance and save

    $4,660/mo

    Est. payment

    Refinancing to a lower rate could help reduce your monthly payments and save thousands over the life of the loan.

    See today's rates

    $4,660/mo

    Est. payment

    Explore your selling options

    Work with a Zillow partner agent

    Leverage their expertise and Zillow's premium Showcase listings to get your home seen by more buyers.

    Get started

    List with your own agent

    Get your home in front of millions of buyers by listing it on Zillow.

    Learn how to do it

    Sell it yourself

    Take full control of how buyers see your home on Zillow by listing For Sale by Owner (FSBO).

    List your home

    What's special

    Modern updatesGarbage disposalWood burning stoveLarge trex deckHot tubAbove-ground poolPvc fully fenced yard
    Welcome to 1400 Boston Avenue, Bay Shore, nestled within the sought-after Islip School District. This freshly painted, spacious 4-bedroom Hi-Ranch offers a perfect blend of modern updates and functional living spaces. At the heart of the home is the beautifully renovated Eat-In Kitchen featuring Granite Countertops, Energy Star Stainless Steel Appliances, and a 6-foot Center Island which provides ample space for meal prep, while also serving as the ideal gathering spot for friends and family. A wall of extra cabinets and countertops offers a versatile space that functions perfectly as a bar or buffet serving area. If you need a breath of fresh air, then step through the 8-foot sliding glass doors onto a large Trex deck where you can sit and enjoy the sunset or host a barbecue. The main level also includes a sunlit Living Room with a large bay window, 3 bedrooms and a full bathroom. The lower level offers a Primary En-Suite, Family Room with wood burning stove, and laundry. Additional highlights include: Hardwood Floors, Gas Cooking and Heating, New Front Stone Paver Patio, New Shed, Hot Tub, Outdoor Shower, Enclosed Entertainment Area with Bar, Above-Ground Pool, Newly Pointed Chimney, PVC Fully Fenced Yard, Full Attic, Garbage Disposal, Updated Electric, New Living Room and Kitchen Windows. Conveniently located in close proximity to all Major Parkways, Restaurants, Shopping, Parks, Beaches, Fire Island Ferries and LIRR., Additional information: Separate Hotwater Heater:Y

    Zillow last checked:

    Listing updated:

    Listed by:

    Susan Lombardi 516-456-6644,

    Douglas Elliman Real Estate 631-422-7510

    Bought with:

    Lourdes S. Maggor, 10401374118

    Coldwell Banker Easton Prop

    Madeline Cerrato, 40CE0856004

    Coldwell Banker Easton Prop

    Source: OneKey® MLS as distributed by MLS GRID,MLS#: L3592496MLS Logo

    Facts & features

    Interior

    Bedrooms & bathrooms
    • Bedrooms: 4
    • Bathrooms: 2
    • Full bathrooms: 2
    Other
    • Description: Primary En-Suite, Family Room, Laundry,
    • Level: First
    Heating
    • Forced Air
    Cooling
    • Wall/Window Unit(s)
    Appliances
    • Included: Gas Water Heater, Dishwasher, Disposal, Dryer, ENERGY STAR Qualified Appliances, Microwave, Refrigerator, Washer
    Features
    • Chandelier, Eat-in Kitchen, Entrance Foyer, Granite Counters, Master Downstairs, First Floor Bedroom, Primary Bathroom
    • Flooring: Carpet, Hardwood
    • Has basement: No
    • Attic: Pull Stairs,Full

    Property

    Parking
    • Parking features: Private, Driveway
    • Has uncovered spaces: Yes
    Features
    • Levels: Two
    • Patio & porch: Deck, Patio
    • Has private pool: Yes
    • Pool features: Above Ground
    • Has spa: Yes
    • Fencing: Back Yard,Fenced,Partial
    Lot
    • Size: 0.3 Acres
    • Dimensions: 100.1 x
    • Features: Sprinklers In Front, Near Public Transit, Near School
    Details
    • Parcel number: 0500248000200018000

    Construction

    Type & style
    • Home type: SingleFamily
    • Architectural style: Ranch
    • Property subtype: Single Family Residence, Residential
    Materials
    • Vinyl Siding
    Condition
    • Year built: 1967

    Utilities & green energy

    • Water: Public

    Community & HOA

    HOA
    • Has HOA: No
    • Amenities included: Park
    Location
    • Region: Bay Shore

    Financial & listing details

    • Tax assessed value: $37,850
    • Annual tax amount: $12,893
    • Date on market: 11/21/2024
    • Cumulative days on market: 14 days
    • Listing agreement: Exclusive Right To Sell

    Price history

    DateEventPrice
    1/29/2025Sold$680,000
    Source: OneKey® MLS as distributed by MLS GRID #L3592496 Report a problem
    12/6/2024Pending sale$680,000
    Source: OneKey® MLS as distributed by MLS GRID #L3592496 Report a problem
    11/21/2024Listed for sale$680,000+189.4%
    Source: OneKey® MLS as distributed by MLS GRID #3592496 Report a problem
    6/13/2001Sold$235,000+87.3%
    Source: Public Record Report a problem
    3/12/1996Sold$125,500-22.9%
    Source: Public Record Report a problem
    4/27/1995Sold$162,672
    Source: Public Record Report a problem

    Public tax history

    YearProperty taxesTax assessment
    2025-- $37,850
    2024-- $37,850
    2023-- $37,850
    2022-- $37,850
    2021-- $37,850
    2020-- $37,850
    2019-- $37,850
    2018-- $37,850
    2017$10,899 $37,850
    2016-- $37,850
    2015-- $37,850
    2014-- $37,850
    2013-- $37,850
    2012-- $37,850
    2011-- $37,850
    2010-- $37,850
    2009-- $37,850
    2008-- $37,850
    2007$7,594 +18.4%$37,850
    2005$6,412 +8.6%$37,850
    2004$5,907 +7.6%$37,850
    2003$5,490 +7.2%$37,850
    2002$5,121 $37,850
    2001-- $37,850
    2000$4,939 $37,850
    Find assessor info on the county website

    Neighborhood: 11706

    Nearby schools

    GreatSchools rating
    Schools provided by the listing agent
    • Elementary: Commack Road Elementary School
    • Middle: Islip Middle School
    • High: Islip High School

    Source: OneKey® MLS as distributed by MLS GRID. This data may not be complete. We recommend contacting the local school district to confirm school assignments for this home.

    Get a cash offer in 3 minutes
    Find out how much your home could sell for in as little as 3 minutes with a no-obligation cash offer.
    Estimated market value
    $733,600
    Get a cash offer in 3 minutes
    Find out how much your home could sell for in as little as 3 minutes with a no-obligation cash offer.
    Estimated market value
    $733,600