Beautifully updated end-unit home with a thoughtful layout and a private patio! The modern kitchen shines with bright quartz countertops, a matching backsplash, stainless steel appliances, breakfast bar and ample storage space. The spacious living room boasts a cozy fireplace and a large sliding glass door that looks out to a relaxing, private patio. This home features two upgraded bathrooms, in-unit laundry, and a generously sized primary bedroom. The shaded back patio, framed by mature trees, includes a convenient storage shed and direct access to the units designated covered parking spot. Additional features of the home include updated windows and slider doors and plantation shutters, Situated on the ground level, this desirable end unit is just steps from the communitys serene pool, spa and clubhouse. Enjoy a prime location near shopping, fantastic dining, excellent schools and the expansive Central Park. With easy access to major commuter routes, this home truly has it all.
Sold for $790,000
$790,000
1400 Bowe Ave APT 1804, Santa Clara, CA 95051
2beds
1,062sqft
Condominium, Residential
Built in 1986
-- sqft lot
$763,500 Zestimate®
$744/sqft
$3,698 Estimated rent
Home value
$763,500
$695,000 - $840,000
$3,698/mo
Zestimate® history
Owner options
List your home for rent
$3,698/mo
Rent Zestimate®
Find your next renter with Zillow Rental Manager. Plus, with online applications, you can quickly screen prospective tenants – for free.
$3,698/mo
Rent Zestimate®
Refinance and save
$5,779/mo
Est. payment
Refinancing to a lower rate could help reduce your monthly payments and save thousands over the life of the loan.
$5,779/mo
Est. payment
Explore your selling options
Work with a Zillow partner agent
Leverage their expertise and Zillow's premium Showcase listings to get your home seen by more buyers.
Get startedList with your own agent
Get your home in front of millions of buyers by listing it on Zillow.
Learn how to do itSell it yourself
Take full control of how buyers see your home on Zillow by listing For Sale by Owner (FSBO).
List your homeWhat's special
Cozy fireplaceMature treesPrivate patioGenerously sized primary bedroomBreakfast barUpdated windowsMatching backsplash
Zillow last checked:
Listing updated:
Listed by:
Nicole Emanuel 01899594 408-410-2060,
Coldwell Banker Realty 408-355-1500
Bought with:
Shawn Baniani, 02087616
Compass
Moe Baniani, 01050509
Compass
Source: MLSListings Inc,MLS#: ML81996191
Facts & features
Interior
Bedrooms & bathrooms
- Bedrooms: 2
- Bathrooms: 2
- Full bathrooms: 2
Bathroom
- Features: PrimaryStallShowers, ShowerandTub, Tile, UpdatedBaths
Dining room
- Features: BreakfastBar, DiningArea
Family room
- Features: NoFamilyRoom
Heating
- Central Forced Air
Cooling
- None
Appliances
- Included: Range Hood, Microwave, Oven/Range, Washer/Dryer
Features
- Flooring: Laminate, Tile
- Number of fireplaces: 1
- Fireplace features: Wood Burning
- Common walls with other units/homes: End Unit
Interior area
- Total structure area: 1,062
- Total interior livable area: 1,062 sqft
Property
Parking
- Total spaces: 1
- Parking features: Carport, Covered, Guest
- Carport spaces: 1
Features
- Stories: 1
- Patio & porch: Balcony/Patio
- Exterior features: Back Yard, Fenced, Storage Shed Structure
- Pool features: Community, Heated
Details
- Additional structures: Sheds
- Parcel number: 29068001
- Zoning: R1B6
- Special conditions: Standard
Construction
Type & style
- Home type: Condo
- Property subtype: Condominium, Residential
Materials
- Foundation: Slab
- Roof: Shingle
Condition
- New construction: No
- Year built: 1986
Utilities & green energy
- Gas: PublicUtilities
- Sewer: Public Sewer
- Water: Public
- Utilities for property: Public Utilities, Water Public
Community & HOA
HOA
- Has HOA: Yes
- Amenities included: Club House, Community Pool, Community Security Gate
- Services included: Electricity, Water
- HOA fee: $715 monthly
Location
- Region: Santa Clara
Financial & listing details
- Price per square foot: $744/sqft
- Tax assessed value: $780,300
- Annual tax amount: $9,330
- Date on market: 3/3/2025
- Listing agreement: ExclusiveRightToSell
Price history
| Date | Event | Price |
|---|---|---|
| 4/9/2025 | Sold | $790,000+3.3%$744/sqft |
Source:  MLSListings Inc #ML81996191 Report a problem MLSListings Inc #ML81996191 Report a problem | ||
| 12/12/2023 | Sold | $765,000+4.9%$720/sqft |
Source: MLSListings Inc #ML81947979 Report a problem | ||
| 11/22/2023 | Pending sale | $729,000$686/sqft |
Source: MLSListings Inc #ML81947979 Report a problem | ||
| 11/15/2023 | Listed for sale | $729,000+151.4%$686/sqft |
Source: MLSListings Inc #ML81947979 Report a problem | ||
| 4/18/2011 | Sold | $290,000-37%$273/sqft |
Source: Public Record Report a problem | ||
| 8/9/2005 | Sold | $460,000$433/sqft |
Source: Public Record Report a problem | ||
Public tax history
| Year | Property taxes | Tax assessment |
|---|---|---|
| 2025 | $9,330 -18% | $780,300 +2% |
| 2024 | $11,376 +170.5% | $765,000 +114.2% |
| 2023 | $4,206 +1.6% | $357,104 +2% |
| 2022 | $4,139 +0.4% | $350,102 +2% |
| 2021 | $4,122 +1.9% | $343,238 +1% |
| 2020 | $4,046 | $339,720 +2% |
| 2019 | $4,046 +7% | $333,060 +2% |
| 2018 | $3,782 | $326,530 +2% |
| 2017 | $3,782 +0.5% | $320,128 +2% |
| 2016 | $3,762 +3.8% | $313,852 +1.5% |
| 2015 | $3,626 +5.7% | $309,138 +2% |
| 2014 | $3,431 | $303,084 +0.5% |
| 2013 | -- | $301,716 +2% |
| 2012 | -- | $295,800 +6.8% |
| 2011 | -- | $277,000 -2.8% |
| 2010 | -- | $285,000 -21% |
| 2009 | -- | $360,800 -18% |
| 2008 | -- | $440,200 -6.2% |
| 2007 | -- | $469,200 +2% |
| 2006 | -- | $460,000 +111.6% |
| 2005 | -- | $217,380 +2% |
| 2004 | -- | $213,118 +1.9% |
| 2003 | -- | $209,213 +2% |
| 2002 | -- | $205,112 +2% |
| 2001 | -- | $201,092 |
Find assessor info on the county website
Neighborhood: 95051
Nearby homes
- $666,0002 bd2 ba1k sqft1400 Bowe Ave APT 205, Santa Clara, CA 95051Off Market
- $633,3002 bd2 ba1k sqft1400 Bowe Ave APT 210, Santa Clara, CA 95051Off Market
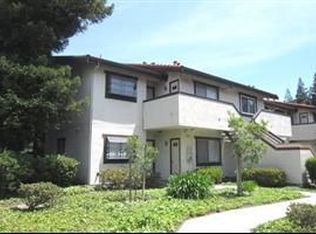
- $689,2002 bd2 ba1k sqft1400 Bowe Ave APT 209, Santa Clara, CA 95051Off Market
- $717,4002 bd2 ba1k sqft1400 Bowe Ave APT 203, Santa Clara, CA 95051Off Market
- $681,6001 bd1 ba1.1k sqft1400 Bowe Ave APT 208, Santa Clara, CA 95051Off Market
- $652,5002 bd2 ba1k sqft1400 Bowe Ave APT 202, Santa Clara, CA 95051Off Market
- $737,2002 bd2 ba1k sqft1400 Bowe Ave APT 207, Santa Clara, CA 95051Off Market
- $503,9001 bd1 ba825 sqft1400 Bowe Ave APT 201, Santa Clara, CA 95051Off Market
- $520,5001 bd1 ba825 sqft1400 Bowe Ave APT 206, Santa Clara, CA 95051Off Market
Nearby schools
GreatSchools rating
- 8/10Central Park ElementaryGrades: K-5Distance: 0.4 mi
- 7/10Juan Cabrillo Middle SchoolGrades: 6-8Distance: 0.6 mi
- 8/10Santa Clara High SchoolGrades: 9-12Distance: 0.5 mi
Schools provided by the listing agent
- District: SantaClaraUnified
Source: MLSListings Inc. This data may not be complete. We recommend contacting the local school district to confirm school assignments for this home.
Get a cash offer in 3 minutes
Find out how much your home could sell for in as little as 3 minutes with a no-obligation cash offer.
Estimated market value
$763,500
Get a cash offer in 3 minutes
Find out how much your home could sell for in as little as 3 minutes with a no-obligation cash offer.
Estimated market value
$763,500
- California
- Santa Clara County
- Santa Clara
- 95051
- 1400 Bowe Ave Apartment 1804
Nearby cities
Nearby zip codes
Other Santa Clara Topics
