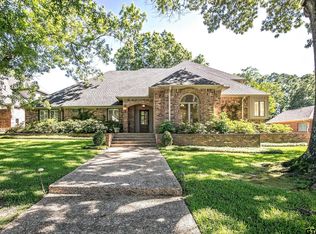
Corner lot, golf course views, and timeless French-inspired architecture — this beautifully appointed single-story Hollytree home offers the best of South Tyler living. Situated in the coveted Jack/Three Lakes school district, this 3-bedroom, 2.5-bath, 3-car garage property has been thoughtfully designed for both everyday comfort and entertaining. A double-door entry welcomes you into a spacious foyer, flanked by a formal dining room and a light-filled living area with marble fireplace. Plantation shutters, tall ceilings, and custom millwork add elegance throughout. The kitchen features a gas cooktop, stainless appliances, island, breakfast area, and a wall of windows overlooking the private courtyard and pool. The primary suite is a true retreat with a sitting area, marble fireplace, spa-like bath, and direct pool access. Two generous guest bedrooms plus two versatile bonus rooms provide flexibility for any lifestyle — one serving as a bar room with built-in wine and beverage refrigerators, and the other ideal for a study, office, or library. Multiple living areas, three gas fireplaces, and oversized closets highlight the home’s thoughtful design. Outdoors, enjoy a covered back porch, secluded courtyard with pool and hot tub, and a built-in outdoor kitchen — all set within a private brick-walled oasis. Step directly from your covered back porch onto the 9th green of Hollytree Country Club or walk across the street to the tennis & pickleball courts. Additional highlights include a 3-car garage with storage closets, central vacuum, new roof and gutters (2025), pool replaster (2019), and updated mechanical systems. This rare single-story home combines character, convenience, and resort-style living — perfect for entertaining and enjoying the best of Hollytree. Schedule your private tour today!
Sold
Price Unknown
1400 Brandywine Dr, Tyler, TX 75703
3beds
3,456sqft
Single Family Residence
Built in 1987
-- sqft lot
$655,700 Zestimate®
$--/sqft
$3,443 Estimated rent
Home value
$655,700
$610,000 - $702,000
$3,443/mo
Zestimate® history
Owner options
List your home for rent
$3,443/mo
Rent Zestimate®
Find your next renter with Zillow Rental Manager. Plus, with online applications, you can quickly screen prospective tenants – for free.
$3,443/mo
Rent Zestimate®
Refinance and save
Refinancing to a lower rate could help reduce your monthly payments and save thousands over the life of the loan.
Explore your selling options
Work with a Zillow partner agent
Leverage their expertise and Zillow's premium Showcase listings to get your home seen by more buyers.
Get startedList with your own agent
Get your home in front of millions of buyers by listing it on Zillow.
Learn how to do itSell it yourself
Take full control of how buyers see your home on Zillow by listing For Sale by Owner (FSBO).
List your homeWhat's special
Golf course viewsMarble fireplaceFrench-inspired architecturePrivate courtyard and poolBuilt-in outdoor kitchenPrivate brick-walled oasisStudy office or library
Zillow last checked:
Listing updated:
Listed by:
Cole Ihrig,
P&I Real Estate Management
Bought with:
Macy Myers Ruark, TREC# 0699992
Source: GTARMLS,MLS#: 25014825
Facts & features
Interior
Bedrooms & bathrooms
- Bedrooms: 3
- Bathrooms: 3
- Full bathrooms: 2
- 1/2 bathrooms: 1
Rooms
- Room types: Library/Study
Primary bedroom
- Features: Sitting Area in Master
Bedroom
- Features: Walk-In Closet(s)
- Level: Main
Bathroom
- Features: Shower/Tub
Dining room
- Features: Separate Formal Dining
Kitchen
- Features: Kitchen/Eating Combo, Breakfast Bar
Heating
- Central/Gas
Cooling
- Central Gas
Appliances
- Included: Dishwasher, Disposal, Microwave, Electric Oven, Gas Cooktop
Features
- Paneling, Central Vacuum, Ceiling Fan(s), Pantry
- Windows: Skylight(s), Blinds, Plantation Shutters
- Has fireplace: Yes
- Fireplace features: Two or More, Gas Log, Brick, Master Bedroom
Interior area
- Total structure area: 3,456
- Total interior livable area: 3,456 sqft
Property
Parking
- Total spaces: 3
- Parking features: Garage
- Garage spaces: 3
Features
- Levels: One
- Stories: 1
- Patio & porch: Patio Covered
- Exterior features: Sprinkler System, Gutter(s), Outdoor Kitchen
- Pool features: Gunite, In Ground, Custom Cover
- Has spa: Yes
- Spa features: Outdoor, Bath
- Fencing: Brick
Details
- Additional structures: None
- Parcel number: 150000153802001000
- Special conditions: Other/See Remarks
Construction
Type & style
- Home type: SingleFamily
- Architectural style: French Provincial
- Property subtype: Single Family Residence
Materials
- Brick Veneer, Wood Frame
- Foundation: Slab
- Roof: Composition
Condition
- Year built: 1987
Community & HOA
Community
- Security: Security Lights, Security System
- Subdivision: Hollytree
Location
- Region: Tyler
Financial & listing details
- Tax assessed value: $729,305
- Annual tax amount: $9,008
- Date on market: 10/4/2025
Price history
| Date | Event | Price |
|---|---|---|
| 11/4/2025 | Sold | -- |
Source:  GTARMLS #25014825 Report a problem GTARMLS #25014825 Report a problem | ||
| 10/6/2025 | Pending sale | $665,000$192/sqft |
Source: GTARMLS #25014825 Report a problem | ||
| 10/4/2025 | Listed for sale | $665,000+51.5%$192/sqft |
Source: GTARMLS #25014825 Report a problem | ||
| 8/25/2020 | Sold | -- |
Source: GTARMLS #10124138 Report a problem | ||
| 8/6/2020 | Pending sale | $439,000-1.3%$127/sqft |
Source: The Pamela Walters Group #14383294 Report a problem | ||
| 4/15/2020 | Price change | $445,000-1.1%$129/sqft |
Source: RE/MAX PROFESSIONALS #20201176 Report a problem | ||
| 3/7/2020 | Listed for sale | $450,000+4.7%$130/sqft |
Source: RE/MAX PROFESSIONALS #20201176 Report a problem | ||
| 7/19/2018 | Sold | -- |
Source: Agent Provided Report a problem | ||
| 6/12/2018 | Pending sale | $429,900$124/sqft |
Source: Simpson Realty Group #10095754 Report a problem | ||
| 6/5/2018 | Listed for sale | $429,900$124/sqft |
Source: Simpson Realty Group #10095754 Report a problem | ||
Public tax history
| Year | Property taxes | Tax assessment |
|---|---|---|
| 2024 | $9,009 +9% | $729,305 +2.8% |
| 2023 | $8,266 -8.1% | $709,139 +36.5% |
| 2022 | $8,999 +1.2% | $519,540 +16.6% |
| 2021 | $8,891 +4.5% | $445,765 +1.4% |
| 2020 | $8,510 -0.1% | $439,433 +5% |
| 2019 | $8,516 +89.4% | $418,680 +16.7% |
| 2018 | $4,496 | $358,809 0% |
| 2017 | $4,496 | $358,938 -3.1% |
| 2016 | $4,496 -2.1% | $370,432 +5.3% |
| 2015 | $4,594 | $351,826 |
| 2014 | $4,594 +0.2% | -- |
| 2013 | $4,584 +0.1% | -- |
| 2012 | $4,577 0% | -- |
| 2011 | $4,578 | -- |
| 2010 | -- | $350,076 +0% |
| 2009 | -- | $350,000 |
| 2008 | -- | $350,000 +2.7% |
| 2007 | -- | $340,900 |
| 2006 | -- | $340,900 +4.5% |
| 2005 | -- | $326,300 -8.4% |
| 2004 | -- | $356,300 +23.9% |
| 2003 | -- | $287,500 -0.4% |
| 2002 | -- | $288,700 |
| 2001 | -- | $288,700 +0.1% |
| 2000 | -- | $288,300 |
Find assessor info on the county website
Neighborhood: Hollytree
Nearby homes
- $553,400-- bd2 ba3k sqft1402 Brandywine Dr, Tyler, TX 75703Off Market
- $542,700-- bd3 ba2.6k sqft1406 Brandywine Dr, Tyler, TX 75703Off Market
- $667,5004 bd3 ba3.5k sqft1403 Brandywine Dr, Tyler, TX 75703Off Market
- $569,900-- bd3 ba3.1k sqft1401 Brandywine Dr, Tyler, TX 75703Off Market
- $779,800-- bd3 ba3.5k sqft1405 Brandywine Dr, Tyler, TX 75703Off Market
- $606,2004 bd4 ba3.2k sqft6605 Hollytree Dr, Tyler, TX 75703Off Market
- $551,4004 bd4 ba3.6k sqft1408 Brandywine Dr, Tyler, TX 75703Off Market
- $768,800-- bd4 ba4.3k sqft1407 Brandywine Dr, Tyler, TX 75703Off Market
Nearby schools
GreatSchools rating
- 8/10Dr Bryan C Jack Elementary SchoolGrades: PK-5Distance: 2 mi
- 7/10Three Lakes Middle SchoolGrades: 6-8Distance: 1.3 mi
- 6/10Tyler Legacy High SchoolGrades: 9-12Distance: 2.3 mi
Schools provided by the listing agent
- Elementary: Jack
- Middle: Three Lakes
- High: Tyler Legacy
Source: GTARMLS. This data may not be complete. We recommend contacting the local school district to confirm school assignments for this home.
Sell for more on Zillow
Get a Zillow Showcase℠ listing at no additional cost and you could sell for .
$655,700
2% more
+$13,114
With Zillow Showcase(estimated)
$668,814
- Texas
- Smith County
- Tyler
- 75703
- Hollytree
- 1400 Brandywine Dr
Nearby cities
Nearby neighborhoods
Nearby zip codes
Other Tyler Topics
