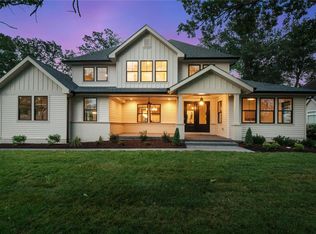
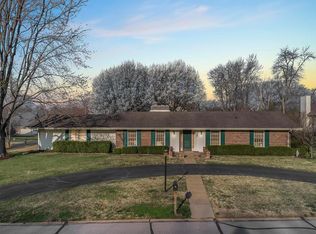
5 bedrooms, 5 full/ 2 half bathrooms. 4,700 sq. ft. Brick and stone front with vinyl siding. 3-car garage taped and painted. Open floor plan features hardwood flooring throughout the first floor, carpet in the master bedroom. Barrel entry foyer, 10' ceiling in great room with fireplace, custom kitchen with stainless steel appliances, lots of storage, and breakfast room. Kitchen also opens to both great room and cathedral ceiling hearth room with fireplace. Coffered ceiling master bedroom suite with walk-in closet, bay window, large bathroom with jetted tub and separate 3/8" glass surround shower. The second floor has 4 bedrooms, 4 full bathrooms, a bonus room, and a sitting room. Lower level 9' ceilings with rough in bath ready to be finished. 12' x 20' patio.\r\n\r\nFront view photo is actual house but the remaining photos shown are for display only not the actual home. There is an open house every sunday on this property from 12 pm to 4 pm. Brokered And Advertised By: 1st Choice Real Estate Listing Agent: Daniel Lowery
This property is off market, which means it's not currently listed for sale or rent on Zillow. This may be different from what's available on other websites or public sources.