Skip main navigation
Sold for $510,000
  • $510,000

    1400 Brentwood Place, Sanford, NC 27330

    3beds
    2,811sqft
    Single Family Residence
    Built in 1967
    0.92 Acres Lot
    $530,500 Zestimate®
    $181/sqft
    $2,549 Estimated rent

    Home value

    $530,500

    $504,000 - $562,000

    $2,549/mo

    Zestimate® history
    Loading
    Loading...

    Owner options

    List your home for rent

    $2,549/mo

    Rent Zestimate®

    Find your next renter with Zillow Rental Manager. Plus, with online applications, you can quickly screen prospective tenants – for free.

    Learn more

    $2,549/mo

    Rent Zestimate®

    Refinance and save

    $3,046/mo

    Est. payment

    Refinancing to a lower rate could help reduce your monthly payments and save thousands over the life of the loan.

    See today's rates

    $3,046/mo

    Est. payment

    Explore your selling options

    Work with a Zillow partner agent

    Leverage their expertise and Zillow's premium Showcase listings to get your home seen by more buyers.

    Get started

    List with your own agent

    Get your home in front of millions of buyers by listing it on Zillow.

    Learn how to do it

    Sell it yourself

    Take full control of how buyers see your home on Zillow by listing For Sale by Owner (FSBO).

    List your home

    What's special

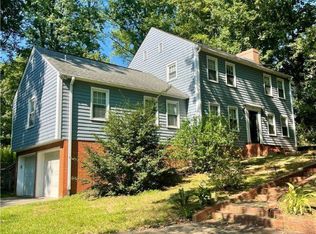
    Seller offering $5,000 Closing Cost Credit! Sprawling Ranch Charmer in Westlake Valley! Great commuter location on a peaceful 1 acre culdesac! This move-in ready brick home is brimming with character. Enjoy a unique open floorplan with ample natural light from the large picture windows and skylights. As you enter from the large covered front porch into the formal entry area the dining room and living room flank each side. Circle around to the open & airy kitchen which is equipped with updated appliances and a large pantry. Down the hall you'll find 3 bedrooms each with its own bathroom. Don't miss the large sunlit filled bonus room with stairs down to the unfinished basement workshop and storage space. The huge screened porch and deck are ideal for relaxing or entertaining. Be sure to check out the neighborhood Pool & Tennis Club on Gormly Circle, annual membership is optional. No HOA! Please note, the Listing Agent is the seller, Tracey Jade Fish.

    Zillow last checked:

    Listing updated:

    Listed by:

    Tracey J Fish 919-297-8002,

    Compass Carolinas LLC

    Bought with:

    A Non Member

    A Non Member

    Source: Hive MLS,MLS#: 100455853MLS LogoOriginating MLS: Cape Fear Realtors MLS, Inc.

    Facts & features

    Interior

    Bedrooms & bathrooms
    • Bedrooms: 3
    • Bathrooms: 3
    • Full bathrooms: 2
    • 1/2 bathrooms: 1
    Rooms
    • Room types: Master Bedroom, Bedroom 2, Bedroom 3, Living Room, Dining Room, Laundry, Bonus Room, Breakfast Nook, Bathroom 1, Bathroom 2, Bathroom 3, Basement, Other
    Primary bedroom
    • Level: Main
    Bedroom 2
    • Level: Main
    Bedroom 3
    • Level: Main
    Bathroom 1
    • Level: Main
    Bathroom 2
    • Level: Main
    Bathroom 3
    • Level: Main
    Bathroom 4
    • Level: Main
    Bonus room
    • Level: Main
    Breakfast nook
    • Level: Main
    Dining room
    • Level: Main
    Kitchen
    • Level: Main
    Laundry
    • Level: Main
    Living room
    • Level: Main
    Other
    • Level: Basement
    Heating
    • Heat Pump, Fireplace(s), Electric
    Cooling
    • Central Air, Heat Pump
    Appliances
    • Included: Electric Oven, Built-In Microwave, Disposal, Dishwasher
    • Laundry: Laundry Room
    Features
    • Master Downstairs, Entrance Foyer, Bookcases, Ceiling Fan(s), Pantry, Basement, Workshop
    • Flooring: Carpet, Laminate, Tile
    • Doors: Storm Door(s)
    • Windows: Storm Window(s)
    • Basement: Unfinished
    • Attic: Partially Floored,Pull Down Stairs
    Interior area
    • Total structure area: 2,811
    • Total interior livable area: 2,811 sqft

    Property

    Parking
    • Total spaces: 4
    • Parking features: On Site, Paved
    • Uncovered spaces: 4
    Features
    • Levels: One
    • Stories: 1
    • Patio & porch: Covered, Deck, Porch, Screened
    • Exterior features: Storm Doors
    • Fencing: None
    • Waterfront features: None
    Lot
    • Size: 0.92 Acres
    • Features: Cul-De-Sac
    Details
    • Parcel number: 963383728500
    • Zoning: R-20
    • Special conditions: Standard

    Construction

    Type & style
    • Home type: SingleFamily
    • Property subtype: Single Family Residence
    Materials
    • Brick, Vinyl Siding
    • Foundation: Crawl Space
    • Roof: Architectural Shingle,Metal
    Condition
    • New construction: No
    • Year built: 1967

    Utilities & green energy

    • Sewer: Public Sewer
    • Water: Public
    • Utilities for property: Sewer Available, Water Available

    Community & HOA

    Community
    • Security: Smoke Detector(s)
    • Subdivision: Westlake Valley
    HOA
    • Has HOA: No
    • Amenities included: Street Lights
    Location
    • Region: Sanford

    Financial & listing details

    • Price per square foot: $181/sqft
    • Tax assessed value: $357,600
    • Annual tax amount: $4,237
    • Date on market: 7/15/2024
    • Cumulative days on market: 118 days
    • Listing agreement: Exclusive Right To Sell
    • Listing terms: Cash,Conventional,VA Loan

    Price history

    DateEventPrice
    11/7/2024Sold$510,000-1%$181/sqft
    Source: Hive MLS #100455853 Report a problem
    10/8/2024Pending sale$515,000$183/sqft
    Source: Hive MLS #100455853 Report a problem
    9/26/2024Price change$515,000-1.9%$183/sqft
    Source: Doorify MLS #10035228 Report a problem
    7/10/2024Price change$525,000-2%$187/sqft
    Source: Doorify MLS #10035228 Report a problem
    6/13/2024Listed for sale$535,500+116.8%$191/sqft
    Source: Doorify MLS #10035228 Report a problem
    9/23/2020Sold$247,000-8.5%$88/sqft
    Source: Doorify MLS #2341747 Report a problem
    9/16/2020Pending sale$269,900$96/sqft
    Source: Re/Max Real Estate Service #2341747 Report a problem
    9/10/2020Listed for sale$269,900+65.6%$96/sqft
    Source: Re/Max Real Estate Service #2341747 Report a problem
    1/20/2017Sold$163,000+1.9%$58/sqft
    Source: Public Record Report a problem
    12/7/2016Pending sale$160,000$57/sqft
    Source: PAULETTE WILLIAMS REALTY, INC. #464953 Report a problem
    11/15/2016Price change$160,000-15.3%$57/sqft
    Source: PAULETTE WILLIAMS REALTY, INC. #464953 Report a problem
    7/11/2016Listed for sale$188,900$67/sqft
    Source: PAULETTE WILLIAMS REALTY, INC. #464953 Report a problem

    Public tax history

    YearProperty taxesTax assessment
    2025$6,062 +32.1%$480,300 +34.3%
    2024$4,588 +0.7%$357,600
    2023$4,558 +25.5%$357,600 +45.8%
    2022$3,630 $245,200
    2021-- $245,200 +2.8%
    2020$3,591 +1.1%$238,600
    2019$3,551 +0.2%$238,600 +1.7%
    2018$3,543 +1.3%$234,500
    2017$3,496 $234,500
    2016$3,496 +0.7%$234,500
    2014$3,471 $234,500
    2013-- $234,500 -0.1%
    2012-- $234,700
    2011-- $234,700
    2010-- $234,700
    Find assessor info on the county website

    Neighborhood: 27330

    Nearby schools

    GreatSchools rating
    Schools provided by the listing agent
    • Elementary: BT Bullock Elementary
    • Middle: West Lee Middle School
    • High: Lee County High

    Source: Hive MLS. This data may not be complete. We recommend contacting the local school district to confirm school assignments for this home.

    Get pre-qualified for a loan
    At Zillow Home Loans, we can pre-qualify you in as little as 5 minutes with no impact to your credit score.

    An equal housing lender. NMLS #10287.

    Sell for more on Zillow
    Get a Zillow Showcase℠ listing at no additional cost and you could sell for .
    $530,500
    2% more
    +$10,610
    With Zillow Showcase(estimated)
    $541,110