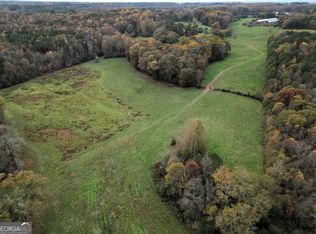
CASH PRICE $150,000 - CONVENTIONAL LOAN AVAILABLE AT LISTING PRICE OF $175,000 - NO FHA, VA, USDA Loan Type Financing - Homestead charm awaits! This spacious 2-bedroom, 2-bath home is full of character, thoughtful details, and inviting spaces. The generously sized kitchen opens to a comfortable den, where a wood-burning stove adds warmth, function, and plenty of charm. Outside, the property truly shines with established gardens, an abundance of fruit trees, and space to enjoy a more self-sufficient lifestyle. A gated entry leads to private parking tucked conveniently behind the home, adding both privacy and appeal. The property is also served by well water. From the unique design details to the garden-filled setting, this special home offers a character and lifestyle that's hard to find.
Active
Price increase: $25K (9/11)
$175,000
1400 Brickyard Rd, Bowdon, GA 30108
2beds
1,484sqft
Single Family Residence
Built in 1992
1.34 Acres Lot
$172,200 Zestimate®
$118/sqft
$-- HOA
What's special
Gated entryAbundance of fruit treesGenerously sized kitchenGarden-filled settingEstablished gardensComfortable denUnique design details
- 34 days
- 2,007
- 233
Likely to sell faster than
Zillow last checked:
Listing updated:
Listed by:
Blake Ginger 678-416-8268,
Founders Realty
Source: GAMLS,MLS#: 10828721
Facts & features
Interior
Bedrooms & bathrooms
- Bedrooms: 2
- Bathrooms: 2
- Full bathrooms: 2
- Main level bathrooms: 2
- Main level bedrooms: 2
Rooms
- Room types: Den
Heating
- Propane, Radiant
Cooling
- Window Unit(s)
Appliances
- Included: Dishwasher, Oven/Range (Combo), Refrigerator
- Laundry: Laundry Closet
Features
- Master On Main Level
- Flooring: Laminate
- Windows: Double Pane Windows
- Basement: None
- Has fireplace: No
- Common walls with other units/homes: No Common Walls
Interior area
- Total structure area: 1,484
- Total interior livable area: 1,484 sqft
- Finished area above ground: 1,484
- Finished area below ground: 0
Property
Parking
- Parking features: Kitchen Level
Features
- Levels: One
- Stories: 1
Lot
- Size: 1.34 Acres
- Features: Level
Details
- Parcel number: 016 0031
Construction
Type & style
- Home type: SingleFamily
- Architectural style: Modular Home
- Property subtype: Single Family Residence
Materials
- Vinyl Siding
- Foundation: Block
- Roof: Composition
Condition
- Resale
- New construction: No
- Year built: 1992
Utilities & green energy
- Sewer: Septic Tank
- Water: Well
- Utilities for property: Electricity Available, Water Available
Community & HOA
Community
- Features: None
- Subdivision: None
HOA
- Has HOA: No
- Services included: None
Location
- Region: Bowdon
Financial & listing details
- Price per square foot: $118/sqft
- Tax assessed value: $25,970
- Annual tax amount: $232
- Date on market: 8/19/2026
- Cumulative days on market: 34 days
- Listing agreement: Exclusive Right To Sell
- Listing terms: Cash,Conventional
- Electric utility on property: Yes
Estimated market value
$172,200
$164,000 - $181,000
$1,656/mo
Price history
| Date | Event | Price |
|---|---|---|
| 9/11/2026 | Price change | $175,000+16.7%$118/sqft |
Source:  GAMLS #10828721 Report a problem GAMLS #10828721 Report a problem | ||
| 9/5/2026 | Price change | $150,000-18.9%$101/sqft |
Source: GAMLS #10828721 Report a problem | ||
| 8/19/2026 | Listed for sale | $185,000+670.8%$125/sqft |
Source: GAMLS #10828721 Report a problem | ||
| 7/27/2020 | Sold | $24,000-19.7%$16/sqft |
Source:  GAMLS #8717787 Report a problem GAMLS #8717787 Report a problem | ||
| 7/16/2020 | Pending sale | $29,900$20/sqft |
Source: Red Rhino LLC #8717787 Report a problem | ||
| 1/21/2020 | Price change | $29,900-14.3%$20/sqft |
Source: Red Rhino LLC #8717787 Report a problem | ||
| 1/11/2020 | Listed for sale | $34,900+217.3%$24/sqft |
Source: Red Rhino LLC #8717787 Report a problem | ||
| 1/10/2020 | Sold | $11,000-74.4%$7/sqft |
Source: Public Record Report a problem | ||
| 6/23/2017 | Sold | $43,000-13.8%$29/sqft |
Source: Public Record Report a problem | ||
| 3/14/2017 | Listing removed | $49,900$34/sqft |
Source: A PLUS REALTY GEORGIA #8071963 Report a problem | ||
| 10/18/2016 | Price change | $49,900+25.1%$34/sqft |
Source: A PLUS REALTY GEORGIA #5749838 Report a problem | ||
| 10/3/2016 | Price change | $39,900-33.4%$27/sqft |
Source: A PLUS REALTY GEORGIA #5749838 Report a problem | ||
| 9/20/2016 | Listed for sale | $59,900+50.1%$40/sqft |
Source: A PLUS REALTY GEORGIA #5749838 Report a problem | ||
| 6/27/2016 | Listing removed | $39,900$27/sqft |
Source: A PLUS REALTY GEORGIA #5660523 Report a problem | ||
| 6/20/2016 | Pending sale | $39,900+219.2%$27/sqft |
Source: A PLUS REALTY GEORGIA #5660523 Report a problem | ||
| 4/5/2016 | Sold | $12,500-68.7%$8/sqft |
Source:  FMLS GA #5660523 Report a problem FMLS GA #5660523 Report a problem | ||
| 3/23/2016 | Price change | $39,900-13.3%$27/sqft |
Source: A PLUS REALTY GEORGIA #07605631 Report a problem | ||
| 3/15/2016 | Listed for sale | $46,000+53.3%$31/sqft |
Source: A PLUS REALTY GEORGIA #07605631 Report a problem | ||
| 12/11/2008 | Sold | $30,000+50%$20/sqft |
Source: Public Record Report a problem | ||
| 11/23/2004 | Sold | $20,000$13/sqft |
Source: Public Record Report a problem | ||
Public tax history
| Year | Property taxes | Tax assessment |
|---|---|---|
| 2025 | $232 -1.1% | $10,388 |
| 2024 | $235 +5.1% | $10,388 +10% |
| 2023 | $224 +11.5% | $9,447 +18.1% |
| 2022 | $201 +4.4% | $7,997 +6.7% |
| 2021 | $192 +4.5% | $7,495 +5.5% |
| 2020 | $184 -1.5% | $7,103 |
| 2019 | $187 -2.8% | $7,103 -2.5% |
| 2018 | $192 +0.3% | $7,285 +90.6% |
| 2017 | $191 +121% | $3,823 -47.5% |
| 2016 | $87 -70.5% | $7,285 -49.8% |
| 2015 | $294 -0.5% | $14,504 0% |
| 2014 | $295 | $14,505 |
| 2013 | -- | -- |
| 2012 | -- | -- |
| 2011 | -- | -- |
| 2010 | -- | -- |
| 2008 | -- | $14,470 |
| 2007 | -- | $14,470 |
| 2006 | -- | $14,470 |
| 2005 | -- | $14,470 |
| 2004 | -- | $14,470 |
| 2003 | -- | $14,470 |
| 2002 | -- | $14,470 |
| 2001 | -- | $14,470 |
| 2000 | -- | $14,470 -13.7% |
| 1999 | -- | $16,773 |
Find assessor info on the county website
Monthly payment
Est. payment
Payment breakdown
Explore the cost of this home by adjusting the details. Changes won't be saved.Climate risks
Neighborhood: 30108
Nearby schools
Schools provided by the listing agent
- Elementary: Bowdon
- Middle: Bowdon
- High: Bowdon
Source: GAMLS. This data may not be complete. We recommend contacting the local school district to confirm school assignments for this home.
Similar homes
- $200,0002 bd2 ba1.8k sqft118 McElroy St, Bowdon, GA 30108Active

 MLS ID #10822370, Carrie L Horner, LOCAL Realty. GAMLS
 - $125,0002 bd1 ba1.1k sqft113 Eason St, Bowdon, GA 30108Active
 MLS ID #10849282, Tanya Pickens, Opendoor Brokerage. GAMLS
 - $229,0002 bd1 ba970 sqft1477 S 100th Hwy, Bowdon, GA 30108Active
 MLS ID #10828329, Jesse J Crowell, Maximum One Realtor Partners. GAMLS
 - $239,9003 bd2 ba1.5k sqft226 2nd St, Bowdon, GA 30108Active
 MLS ID #10816386, Trudy McDowell, Georgia West Realty Inc. GAMLS
 - $179,9004 bd2 ba2k sqft150 Meadow St, Tallapoosa, GA 30176ActiveMLS ID #10847569, Karen A Steed, Karen Steed Real Estate. GAMLS
- $229,0003 bd2 ba1.7k sqft4104 W 5th Hwy, Bowdon, GA 30108ActiveMLS ID #10813086, Leslie Rodgers, Grit Realty. GAMLS
- $189,9003 bd1 ba1k sqft377 Dock Hyde Rd, Carrollton, GA 30116ActiveMLS ID #10850180, Kelli Bero, Keller Williams Realty Atl. Partners. GAMLS
- $199,9003 bd2 ba1.1k sqft101 Mineral Springs Rd, Waco, GA 30182ActiveMLS ID #10842165, Sharon Thornton, Heritage Oaks Realty Westside. GAMLS
- $150,0003 bd2 ba1.3k sqftBrightspeed Or Starlink, Newell, AL 36264For Sale
 MLS ID #21464563, Lakisha Walker, ALGA Realty. GALMLS
 - $245,0003 bd2 ba1.2k sqft3735 Tyus Carrollton Rd, Carrollton, GA 30117ActiveMLS ID #10830367, Heather Edwards, Keller Williams Realty Atl. Partners. GAMLS
- $189,0003 bd2 ba1.6k sqft14768 County Road 65, Roanoke, AL 36274For SaleMLS ID #21451437, Pamela Johnson, eXp Realty, LLC Central. GALMLS
- $159,9953 bd1 ba968 sqft80 Beaver Run Ct, Waco, GA 30182ActiveMLS ID #10786737, Christine Eisenberg, Continental Real Estate Group. GAMLS
- $129,0004 bd1 ba1.5k sqft200 County Road 539, Woodland, AL 36280ActiveMLS ID #10835049, Jason E Wojcik, Super Seller. GAMLS
- $190,0003 bd2 ba1.2k sqft606 Carrollton St, Bremen, GA 30110ActiveMLS ID #10806990, Megan Johnson, Magnolia Realty Co.. GAMLS
