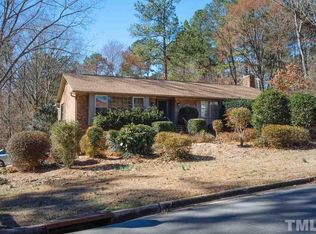
Charming 4-Bedroom Home with Endless Potential. Welcome to this rare gem, a Diamond in the Rough just waiting for your personal touches to make it truly shine. With only two owners in its history, this home has been lived in and loved, and now it's ready for its next chapter. While the home is completely livable as-is, most will see the opportunity to add value with fresh paint, new flooring, and eventual updates to the kitchen and bathrooms.
Key Features:
Spacious Layout: Four generous bedrooms, 2.5 baths, a living room, family room, and a versatile bonus/game room offer plenty of space for all your needs.
Cozy Family Room: Enjoy the warmth of a wood-burning fireplace with a gas starter, perfect for cozy evenings or could accommodate gas logs.
Flexible Lower Level: A finished area on the lower level makes an ideal bonus room, home office, or man cave.
Ample Storage & Convenience: Includes a laundry room and a two-car garage.
Outdoor Living: Situated on a large corner lot, you'll appreciate the mature trees, established landscaping, and a dedicated garden area.
Great Location: Just a short walk to the neighborhood elementary school and the Ridgewood Club Pool, with optional membership available. The Blue Hill District, offering shopping and dining, is also nearby. Plus, easy access to RTP and RDU International Airport makes commuting a breeze.
This home is brimming with potential—come see how you can make it your own!
Sold for $490,000
$490,000
1400 Brigham Rd, Chapel Hill, NC 27517
4beds
2,671sqft
Single Family Residence
Built in 1971
0.46 Acres Lot
$627,900 Zestimate®
$183/sqft
$3,133 Estimated rent
Home value
$627,900
$578,000 - $684,000
$3,133/mo
Zestimate® history
Owner options
List your home for rent
$3,133/mo
Rent Zestimate®
Find your next renter with Zillow Rental Manager. Plus, with online applications, you can quickly screen prospective tenants – for free.
$3,133/mo
Rent Zestimate®
Refinance and save
$3,211/mo
Est. payment
Refinancing to a lower rate could help reduce your monthly payments and save thousands over the life of the loan.
$3,211/mo
Est. payment
Explore your selling options
Work with a Zillow partner agent
Leverage their expertise and Zillow's premium Showcase listings to get your home seen by more buyers.
Get startedList with your own agent
Get your home in front of millions of buyers by listing it on Zillow.
Learn how to do itSell it yourself
Take full control of how buyers see your home on Zillow by listing For Sale by Owner (FSBO).
List your homeWhat's special
Zillow last checked:
Listing updated:
Listed by:
Wendy Thompson 919-608-0727,
Just Be Home Realty
Bought with:
Favio Ruiz, 331934
DASH Carolina
Source: Doorify MLS,MLS#: 10049708
Facts & features
Interior
Bedrooms & bathrooms
- Bedrooms: 4
- Bathrooms: 3
- Full bathrooms: 2
- 1/2 bathrooms: 1
- Main level bathrooms: 12
Primary bedroom
- Description: Ceiling Fan, older carpet, en suite bath
- Level: Second
- Area: 171.35 Square Feet
- Dimensions: 14.9 x 11.5
Bedroom 2
- Description: Rear Bedroom
- Level: Second
- Area: 155.94 Square Feet
- Dimensions: 13.8 x 11.3
Bedroom 3
- Description: Front Left BR-Blue Carpet
- Level: Second
- Area: 126.69 Square Feet
- Dimensions: 12.3 x 10.3
Bedroom 4
- Description: Front Right BR-Blue Carpet
- Level: Second
- Area: 134.07 Square Feet
- Dimensions: 12.3 x 10.9
Bonus room
- Description: Sliders to patio-older carpet :)
- Level: Lower
- Area: 476 Square Feet
- Dimensions: 23.8 x 20
Breakfast room
- Description: Door to rear deck & yard
- Level: Main
- Area: 87.22 Square Feet
- Dimensions: 9.8 x 8.9
Dining room
- Description: Wood Floors
- Level: Main
- Area: 122.04 Square Feet
- Dimensions: 11.3 x 10.8
Exercise room
- Description: Wood Floors
- Level: Main
- Area: 71.54 Square Feet
- Dimensions: 9.8 x 7.3
Family room
- Description: Carpet (older)
- Level: Main
- Area: 205.85 Square Feet
- Dimensions: 17.9 x 11.5
Kitchen
- Level: Main
- Area: 106.02 Square Feet
- Dimensions: 11.4 x 9.3
Laundry
- Description: Door to rear deck
- Level: Main
- Area: 36 Square Feet
- Dimensions: 6 x 6
Living room
- Description: Wood Floors
- Level: Main
- Area: 202.12 Square Feet
- Dimensions: 16.3 x 12.4
Other
- Description: Rear Deck
- Level: Main
- Area: 258.3 Square Feet
- Dimensions: 21 x 12.3
Other
- Description: Covered Front Porch
- Level: Main
- Area: 169.2 Square Feet
- Dimensions: 42.3 x 4
Heating
- Central, Fireplace(s), Forced Air, Natural Gas
Cooling
- Central Air, Ceiling Fan(s), Electric
Appliances
- Included: Disposal, Dishwasher, Electric Range, Gas Water Heater, Ice Maker, Microwave, Oven, Water Heater
- Laundry: Laundry Room, Main Level
Features
- Breakfast Bar, Ceiling Fan(s), Entrance Foyer, Walk-In Closet(s)
- Flooring: Carpet, Hardwood, Vinyl, Wood
- Doors: Sliding Doors, Storm Door(s)
- Windows: Storm Window(s)
- Basement: Daylight,Exterior Entry,Interior Entry,Partially Finished,Walk-Out Access,Heated
- Number of fireplaces: 1
- Fireplace features: Family Room, Gas Starter, Wood Burning
- Common walls with other units/homes: No Common Walls,No One Above,No One Below
Interior area
- Total structure area: 2,671
- Total interior livable area: 2,671 sqft
- Finished area above ground: 2,117
- Finished area below ground: 554
Property
Parking
- Total spaces: 6
- Parking features: Attached, Deck, Garage Faces Side, Garage, Garage Door Opener, Inside Entrance, Off Street
- Garage spaces: 2
- Uncovered spaces: 4
Features
- Levels: Two
- Stories: 2
- Entry location: First & Basement
- Patio & porch: Covered, Deck, Front Porch, Patio, Porch
- Exterior features: Rain Gutters
- Pool features: None
- Spa features: None
- Fencing: None
- Has view: Yes
- View description: Trees/Woods
Lot
- Size: 0.46 Acres
- Features: Back Yard, Corner Lot, Front Yard, Garden, Gentle Sloping, Landscaped, Near Golf Course, Near Public Transit, Secluded, Wooded, Hardwood Trees, Partially Cleared
- Residential vegetation: Brush, Partially Wooded, Wooded
Details
- Additional structures: None
- Parcel number: 9799506528
- Zoning: R1
- Special conditions: Standard
- Other equipment: None
- Horse amenities: None
Construction
Type & style
- Home type: SingleFamily
- Architectural style: Traditional
- Property subtype: Single Family Residence
Materials
- Brick, Masonite
- Foundation: Block, Slab
- Roof: Shingle
Condition
- Fixer
- New construction: No
- Year built: 1971
Utilities & green energy
- Sewer: Public Sewer
- Water: Public
- Utilities for property: Cable Available, Electricity Available, Electricity Connected, Natural Gas Available, Natural Gas Connected, Phone Available, Sewer Available, Sewer Connected, Water Available, Water Connected
Community & HOA
Community
- Features: None
- Security: See Remarks
- Subdivision: Briarcliff
HOA
- Has HOA: No
Location
- Region: Chapel Hill
Financial & listing details
- Price per square foot: $183/sqft
- Tax assessed value: $343,300
- Annual tax amount: $5,917
- Date on market: 8/29/2024
- Listing agreement: Exclusive Right To Sell
- Listing terms: Cash,Conventional,FHA,VA Loan
- Road surface type: Paved
Price history
| Date | Event | Price |
|---|---|---|
| 1/3/2025 | Sold | $490,000-10.9%$183/sqft |
Source:  Doorify MLS #10049708 Report a problem Doorify MLS #10049708 Report a problem | ||
| 11/20/2024 | Pending sale | $550,000$206/sqft |
Source:  Hive MLS #100463599 Report a problem Hive MLS #100463599 Report a problem | ||
| 9/16/2024 | Price change | $550,000-15.4%$206/sqft |
Source: Hive MLS #100463599 Report a problem | ||
| 8/29/2024 | Listed for sale | $650,000$243/sqft |
Source: Doorify MLS #10049708 Report a problem | ||
Public tax history
| Year | Property taxes | Tax assessment |
|---|---|---|
| 2025 | $8,130 +37.4% | $612,000 +78.3% |
| 2024 | $5,917 +2.8% | $343,300 |
| 2023 | $5,758 +4.3% | $343,300 |
| 2022 | $5,521 +1.3% | $343,300 |
| 2021 | $5,450 -6.4% | $343,300 -0.6% |
| 2020 | $5,822 | $345,500 |
| 2018 | $5,822 +2.4% | $345,500 |
| 2017 | $5,688 -2.5% | $345,500 -1.5% |
| 2016 | $5,833 | $350,690 |
| 2015 | $5,833 +0.8% | $350,690 |
| 2014 | $5,789 | $350,690 |
| 2013 | -- | $350,690 |
| 2012 | -- | $350,690 |
| 2011 | -- | $350,690 |
| 2010 | -- | $350,690 |
| 2009 | -- | $350,690 +30.4% |
| 2008 | $4,506 +3.8% | $268,929 |
| 2007 | $4,339 +4.2% | $268,929 |
| 2006 | $4,164 | $268,929 |
| 2005 | $4,164 +6.1% | $268,929 +13.4% |
| 2004 | $3,925 +3.6% | $237,171 |
| 2003 | $3,790 +1.5% | $237,171 |
| 2002 | $3,735 +4.2% | $237,171 |
| 2001 | $3,584 +0.6% | $237,171 +15% |
| 2000 | $3,563 | $206,292 |
Find assessor info on the county website
Neighborhood: Briarcliff
Nearby homes
- $588,1003 bd3 ba2.1k sqft1402 Brigham Rd, Chapel Hill, NC 27517Off Market
- $595,1003 bd2 ba2.1k sqft903 Emory Dr, Chapel Hill, NC 27517Off Market
- $580,200-- bd2 ba1.8k sqft1401 Brigham Rd, Chapel Hill, NC 27517Off Market
- $623,0004 bd3 ba2.5k sqft1316 Brigham Rd, Chapel Hill, NC 27517Off Market
- $596,9004 bd3 ba2.1k sqft905 Emory Dr, Chapel Hill, NC 27517Off Market
- $558,0004 bd3 ba2.5k sqft1404 Brigham Rd, Chapel Hill, NC 27517Off Market
- $726,9003 bd3 ba1.9k sqft824 Churchill Dr, Chapel Hill, NC 27517Off Market
- $617,3004 bd3 ba2.7k sqft902 Emory Dr, Chapel Hill, NC 27517Off Market
Nearby schools
GreatSchools rating
- 6/10Ephesus Road Elementary SchoolGrades: PK-5Distance: 0.8 mi
- 9/10Guy Phillips Middle SchoolGrades: 6-8Distance: 2 mi
- 9/10East Chapel Hill High SchoolGrades: 9-12Distance: 2.8 mi
Schools provided by the listing agent
- Elementary: Chapel Hill Carrboro - Ephesus Road Elementary School
- Middle: Chapel Hill Carrboro - Guy B Phillips Middle School
- High: Chapel Hill Carrboro - East Chapel Hill High School
Source: Doorify MLS. This data may not be complete. We recommend contacting the local school district to confirm school assignments for this home.
Get a cash offer in 3 minutes
Find out how much your home could sell for in as little as 3 minutes with a no-obligation cash offer.
Estimated market value
$627,900
Get a cash offer in 3 minutes
Find out how much your home could sell for in as little as 3 minutes with a no-obligation cash offer.
Estimated market value
$627,900
- North Carolina
- Orange County
- Chapel Hill
- 27517
- Briarcliff
- 1400 Brigham Rd
