Skip main navigation
Off market
Street View
  • $474,600

    1400 Bryn Mawr Ave, Las Vegas, NV 89102

    3beds
    1,800sqft
    SingleFamily
    Built in 1955
    0.25 Acres Lot
    $474,600 Zestimate®
    $264/sqft
    $2,296 Estimated rent

    Home value

    $474,600

    $441,000 - $508,000

    $2,296/mo

    Zestimate® history
    Loading
    Loading...

    Owner options

    List your home for rent

    $2,296/mo

    Rent Zestimate®

    Find your next renter with Zillow Rental Manager. Plus, with online applications, you can quickly screen prospective tenants – for free.

    Learn more

    $2,296/mo

    Rent Zestimate®

    Refinance and save

    $2,778/mo

    Est. payment

    Refinancing to a lower rate could help reduce your monthly payments and save thousands over the life of the loan.

    See today's rates

    $2,778/mo

    Est. payment

    Explore your selling options

    Work with a Zillow partner agent

    Leverage their expertise and Zillow's premium Showcase listings to get your home seen by more buyers.

    Get started

    List with your own agent

    Get your home in front of millions of buyers by listing it on Zillow.

    Learn how to do it

    Sell it yourself

    Take full control of how buyers see your home on Zillow by listing For Sale by Owner (FSBO).

    List your home

    What's special

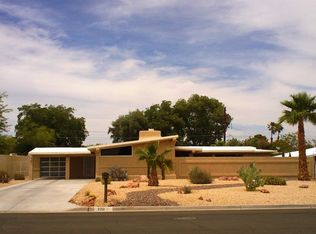
    Mid-Century Modern residence is situated on a quarter acre home site in the Glen Heather Estates neighborhood. This distinctive community offers an ideal location just moments away from the Famous Las Vegas Strip as well as world class dining, shopping, and entertainment. Amazing attention to detail is apparent throughout, from the mid-century modern influence to the many updates and improvements. Corner lot and circular drive with a porte cochere offer convenience. New exterior paint and new roof brighten the curb appeal. Iron work screen door leads to wood entry door with stained glass opening to a bright and open floor plan with plenty of natural light pouring in thanks to the many upper windows. Quality craftsmanship and attention to details is apparent throughout. You will fall in love with the mid-century modern influence. Tongue in groove wood ceilings and exposed wood beams compliment the interior. Living areas flow together nicely creating an ideal space for relaxing or entertaining highlighted by a wood burning fireplace. Two updated wood trim sliding glass doors lead to the forty-five-foot covered patio. Charming kitchen treated to nostalgic Thermador cooking appliances as well as improvements including updated kitchen counters, stainless steel sink, and faucet. Master suite offers a peaceful retreat complete with walk-in closet and large shower. Secondary bedrooms also have walk-in closets. Home has had updates and improvements completed such as new copper plumbing, new bath/shower fixtures, new water heater, new roof, new exterior paint, new chimney cap, new sprinkler timer, plus more. Upgrades include plush carpet and pad, updated Pella windows, wood trim sliding doors, safe, alarm, and ceiling fans to name a few. Set on nearly a quarter acre lot, you will fall in love with the outdoor living highlighted by the saw cut design forty-five-foot covered patio, sunk-in conversation pit, sprawling lawn, fresh fruit trees, storage shed, and beautiful grounds with strip and mountain views.

    This property is not currently displayed as for sale or rent on Zillow. This may be different from what's on other websites or public sources.

    Facts & features

    Interior

    Bedrooms & bathrooms
    • Bedrooms: 3
    • Bathrooms: 2
    • Full bathrooms: 2
    Heating
    • Forced air, Other, Gas
    Cooling
    • Central
    Appliances
    • Included: Dishwasher, Dryer, Garbage disposal, Microwave, Range / Oven, Refrigerator, Washer
    Features
    • Flooring: Tile, Carpet
    • Has fireplace: Yes
    Interior area
    • Total interior livable area: 1,800 sqft

    Property

    Parking
    • Total spaces: 2
    • Parking features: Carport
    Features
    • Exterior features: Stucco, Wood, Brick
    • Has view: Yes
    • View description: City, Mountain
    Lot
    • Size: 0.25 Acres
    Details
    • Parcel number: 16204310044
    • Zoning: Single Family

    Construction

    Type & style
    • Home type: SingleFamily
    Materials
    • masonry
    • Roof: Other
    Condition
    • Year built: 1955

    Utilities & green energy

    • Sewer: Public

    Community & HOA

    Location
    • Region: Las Vegas

    Financial & listing details

    • Price per square foot: $264/sqft
    • Tax assessed value: $208,940
    • Annual tax amount: $1,166

    Price history

    DateEventPrice
    8/31/2018Sold$307,000-2.5%$171/sqft
    Source: LVR #2013426 Report a problem
    8/5/2018Pending sale$315,000$175/sqft
    Source: Windermere Prestige Properties #2013426 Report a problem
    7/18/2018Listed for sale$315,000+5%$175/sqft
    Source: Windermere Prestige Properties #2013426 Report a problem
    12/23/2017Listing removed$299,900$167/sqft
    Source: St. Rose Branch #1936473 Report a problem
    10/5/2017Listed for sale$299,900+181.6%$167/sqft
    Source: St. Rose Branch #1936473 Report a problem
    1/3/1997Sold$106,500$59/sqft
    Source: Public Record Report a problem

    Public tax history

    YearProperty taxesTax assessment
    2026$1,166 +3%$73,129 +2.3%
    2025$1,131 +3%$71,494 +8.6%
    2024$1,099 -1.8%$65,855 +14.2%
    2023$1,119 +8%$57,653 +2.4%
    2022$1,036 +7.7%$56,324 +0.9%
    2021$962 +6.8%$55,817 +22%
    2020$901 +4.8%$45,741 +13.9%
    2019$860 +5.7%$40,156
    2018$814 $40,156 +5%
    2017$814 $38,254 +12.9%
    2016$814 +0.3%$33,869 +10.7%
    2015$811 +3%$30,606 +30.3%
    2014$787 $23,480
    2013-- $23,480 +1.9%
    2012-- $23,031 +4.9%
    2011-- $21,956 -8.8%
    2010-- $24,068 -27.4%
    2009-- $33,136
    2008-- $33,136 -43.8%
    2007-- $59,009 +30.9%
    2006-- $45,089 +31.8%
    2005-- $34,199 +27.8%
    2004-- $26,758 +4%
    2003-- $25,739 -1.5%
    2002-- $26,130 +6.1%
    2001-- $24,620
    Find assessor info on the county website

    Neighborhood: Rancho Charleston

    Nearby schools

    GreatSchools rating
    Schools provided by the listing agent
    • Elementary: WASDEN HOWARD
    • Middle: HYDE PARK
    • High: CLARK ED. W.

    Source: The MLS. This data may not be complete. We recommend contacting the local school district to confirm school assignments for this home.

    Get a cash offer in 3 minutes
    Find out how much your home could sell for in as little as 3 minutes with a no-obligation cash offer.
    Estimated market value
    $474,600
    Get a cash offer in 3 minutes
    Find out how much your home could sell for in as little as 3 minutes with a no-obligation cash offer.
    Estimated market value
    $474,600