Enjoy the charm of the Scotsdale Cluster 55+ condo community in the heart of Dunedin, where residents enjoy fantastic amenities including two community pools (one heated), a clubhouse with kitchen and grilling area, pickleball and tennis courts, sidewalks, and scenic walking trails. Golf carts are welcome, adding to the relaxed Florida lifestyle. Tucked away on a quiet cul-de-sac, this condo offers a driveway with a side-facing garage and a sidewalk leading to a private entrance. Inside, the home features a light and bright open living room with plenty of natural sunlight that comes through the adjoing room. Tile flooring runs through the kitchen and walkways, with cozy carpet in the living room. A separate dining room sits just off the kitchen, providing a great space for everyday meals and entertaining with family and friends. The kitchen offers abundant wood cabinetry, ample countertop space, a stone tile backsplash, and a modern tray ceiling with recessed lighting. A convenient pass-through window opens to the living room, and a cozy breakfast nook provides an additional dining option. The bright and open sunroom features carpet flooring, a ceiling fan, and an electric fireplace, creating a comfortable space to relax while enjoying views of the outdoors. Both bedrooms are spacious and include ceiling fans and crown molding. The primary bedroom features Plantation shutters, carpet flooring, a walk-in closet with a built-in organizing system, and an en-suite bathroom updated with new cabinets, countertops, and toilet. The guest bedroom has light wood-look laminate flooring and access to a nearby guest bathroom with a tub/shower combo and updated touches. Additionally, the garage includes an epoxy-coated floor, built-in cabinets for extensive storage, a wash sink, and houses an extra bonus of a front end loader washer and dryer with the condo. Enjoy all that Scotsdale has to offer, including its unbeatable location just minutes from the Pinellas Trail for walking, running, and biking, and a short distance from the shops, restaurants, and breweries of charming downtown Dunedin. This home also offers convenient access to Honeymoon and Caladesi Island beaches, as well as several top-rated golf courses. There's a Farmers Market on Friday's while the weather permits and then go and have a wonderful lunch out doors in one of the fabulous downtown Dunedin restaurants. Step inside and experience the charm of this beautiful condo. Schedule your visit and see why Scotsdale is the perfect place to call home!
Sold for $371,000
$371,000
1400 Carlisle Ct #1262, Dunedin, FL 34698
2beds
1,110sqft
Condominium
Built in 1980
-- sqft lot
$369,600 Zestimate®
$334/sqft
$2,144 Estimated rent
Home value
$369,600
$340,000 - $403,000
$2,144/mo
Zestimate® history
Owner options
List your home for rent
$2,144/mo
Rent Zestimate®
Find your next renter with Zillow Rental Manager. Plus, with online applications, you can quickly screen prospective tenants – for free.
$2,144/mo
Rent Zestimate®
Refinance and save
$3,241/mo
Est. payment
Refinancing to a lower rate could help reduce your monthly payments and save thousands over the life of the loan.
$3,241/mo
Est. payment
Explore your selling options
Work with a Zillow partner agent
Leverage their expertise and Zillow's premium Showcase listings to get your home seen by more buyers.
Get startedList with your own agent
Get your home in front of millions of buyers by listing it on Zillow.
Learn how to do itSell it yourself
Take full control of how buyers see your home on Zillow by listing For Sale by Owner (FSBO).
List your homeWhat's special
Cozy breakfast nookQuiet cul-de-sacPickleball and tennis courtsSeparate dining roomAmple countertop spaceStone tile backsplash
Zillow last checked:
Listing updated:
Listed by:
Pamela Bass 727-415-2228,
COASTAL PROPERTIES GROUP INTERNATIONAL 727-493-1555
Bought with:
Pamela Bass, 3319331
COASTAL PROPERTIES GROUP INTERNATIONAL
Source: Stellar MLS,MLS#: TB8483621 Originating MLS: Suncoast Tampa
Originating MLS: Suncoast Tampa
Facts & features
Interior
Bedrooms & bathrooms
- Bedrooms: 2
- Bathrooms: 2
- Full bathrooms: 2
Primary bedroom
- Features: Ceiling Fan(s), En Suite Bathroom, Walk-In Closet(s)
- Level: First
- Area: 216 Square Feet
- Dimensions: 18x12
Bedroom 2
- Features: Ceiling Fan(s), Built-in Closet
- Level: First
- Area: 132 Square Feet
- Dimensions: 11x12
Primary bathroom
- Features: Tub With Shower
- Level: First
- Area: 51 Square Feet
- Dimensions: 8.5x6
Bathroom 2
- Features: Tub With Shower
- Level: First
- Area: 51 Square Feet
- Dimensions: 8.5x6
Balcony porch lanai
- Level: First
- Area: 135 Square Feet
- Dimensions: 15x9
Dining room
- Level: First
- Area: 85.5 Square Feet
- Dimensions: 9.5x9
Kitchen
- Level: First
- Area: 157.5 Square Feet
- Dimensions: 17.5x9
Living room
- Level: First
- Area: 330 Square Feet
- Dimensions: 22x15
Heating
- Central, Electric
Cooling
- Central Air
Appliances
- Included: Dishwasher, Dryer, Electric Water Heater, Microwave, Refrigerator, Washer
- Laundry: In Garage
Features
- Ceiling Fan(s)
- Flooring: Carpet, Laminate, Tile
- Has fireplace: Yes
- Fireplace features: Electric
- Common walls with other units/homes: Corner Unit
Interior area
- Total structure area: 1,200
- Total interior livable area: 1,110 sqft
Property
Parking
- Total spaces: 1
- Parking features: Driveway, Garage Faces Side
- Attached garage spaces: 1
- Has uncovered spaces: Yes
Features
- Levels: One
- Stories: 1
- Exterior features: Private Entrance, Rain Gutters, Sidewalk
Lot
- Size: 2.42 Acres
Details
- Parcel number: 352815792600011262
- Special conditions: None
Construction
Type & style
- Home type: Condo
- Property subtype: Condominium
Materials
- Block, Stucco
- Foundation: Slab
- Roof: Shingle
Condition
- New construction: No
- Year built: 1980
Utilities & green energy
- Sewer: Public Sewer
- Water: Public
- Utilities for property: Public
Community & HOA
Community
- Features: Buyer Approval Required, Clubhouse, Golf Carts OK, Pool, Sidewalks, Tennis Court(s)
- Pet fee: $0 monthly
- Senior community: Yes
- Subdivision: SCOTSDALE CLUSTER CONDO
HOA
- Has HOA: Yes
- Amenities included: Clubhouse, Pool, Tennis Court(s)
- Services included: Cable TV, Community Pool, Reserve Fund, Internet, Maintenance Structure, Maintenance Grounds, Pool Maintenance, Sewer, Trash, Water
- HOA fee: $650 monthly
- HOA name: Scotsdale COA / Qualified Prop Mgmt
- HOA phone: 877-869-9700
Location
- Region: Dunedin
Financial & listing details
- Price per square foot: $334/sqft
- Tax assessed value: $264,218
- Annual tax amount: $861
- Date on market: 3/9/2026
- Cumulative days on market: 8 days
- Listing terms: Cash,Conventional
- Ownership: Condominium
- Total actual rent: 0
- Road surface type: Asphalt, Paved
Price history
| Date | Event | Price |
|---|---|---|
| 4/17/2026 | Sold | $371,000+0.5%$334/sqft |
Source:  Stellar MLS #TB8483621 Report a problem Stellar MLS #TB8483621 Report a problem | ||
| 3/17/2026 | Pending sale | $369,000$332/sqft |
Source: Stellar MLS #TB8483621 Report a problem | ||
| 3/9/2026 | Listed for sale | $369,000+195.2%$332/sqft |
Source: Stellar MLS #TB8483621 Report a problem | ||
| 5/23/2012 | Sold | $125,000-7.4%$113/sqft |
Source: Public Record Report a problem | ||
| 5/6/2005 | Sold | $135,000$122/sqft |
Source: Public Record Report a problem | ||
Public tax history
| Year | Property taxes | Tax assessment |
|---|---|---|
| 2024 | $795 +4.2% | $92,785 +3% |
| 2023 | $763 -4.7% | $90,083 +3% |
| 2022 | $801 +0.8% | $87,459 +3% |
| 2021 | $795 +1.3% | $84,912 +1.4% |
| 2020 | $784 +3.4% | $83,740 +2.3% |
| 2019 | $758 | $81,857 +1.9% |
| 2018 | $758 +2.8% | $80,331 +2.1% |
| 2017 | $738 +4.5% | $78,679 +2.1% |
| 2016 | $706 -1.7% | $77,061 +0.7% |
| 2015 | $719 +2.6% | $76,525 +0.8% |
| 2014 | $700 +1.2% | $75,918 +1.5% |
| 2013 | $692 -0.9% | $74,796 +0.1% |
| 2012 | $698 | $74,744 -14.1% |
| 2011 | -- | $86,968 -12.6% |
| 2010 | -- | $99,549 -8.3% |
| 2009 | -- | $108,506 -17% |
| 2008 | $1,750 | $130,700 -4.2% |
| 2007 | -- | $136,428 +37.9% |
| 2005 | -- | $98,900 +6.7% |
| 2004 | $2,006 +16.6% | $92,700 +17.2% |
| 2003 | $1,721 +16.4% | $79,100 +6% |
| 2002 | $1,479 | $74,600 +9.5% |
| 2001 | $1,479 +4.5% | $68,100 +4% |
| 2000 | $1,415 | $65,500 |
Find assessor info on the county website
Neighborhood: 34698
Nearby homes
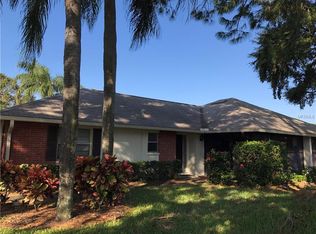
- $266,000-- bd-- ba1.1k sqft1430 Stonehaven Ln, Dunedin, FL 34698Off Market
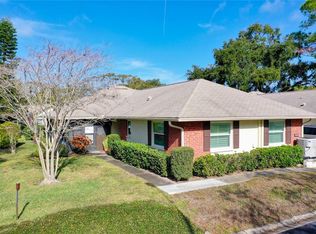
- $344,500-- bd-- ba1.1k sqft1424 Stonehaven Ln, Dunedin, FL 34698Sold
- $254,2002 bd2 ba1.1k sqft1418 Carlisle Ct, Dunedin, FL 34698Off Market

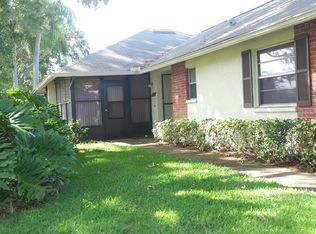
- $284,7002 bd2 ba1.2k sqft1414 Carlisle Ct, Dunedin, FL 34698Off Market
- $237,3002 bd2 ba1.1k sqft1410 Carlisle Ct, Dunedin, FL 34698Off Market
- $302,6002 bd2 ba1.3k sqft1394 Carlisle Ct, Dunedin, FL 34698Off Market
- $269,800-- bd-- ba1.1k sqft1386 Carlisle Ct, Dunedin, FL 34698Off Market
- $261,1002 bd2 ba1.1k sqft1380 Carlisle Ct, Dunedin, FL 34698Off Market
Nearby schools
GreatSchools rating
- 3/10Dunedin Elementary SchoolGrades: PK-5Distance: 0.9 mi
- 9/10Dunedin Highland Middle SchoolGrades: 6-8Distance: 0.8 mi
- 5/10Dunedin High SchoolGrades: 9-12Distance: 1.6 mi
Schools provided by the listing agent
- Elementary: Dunedin Elementary-PN
- Middle: Dunedin Highland Middle-PN
- High: Dunedin High-PN
Source: Stellar MLS. This data may not be complete. We recommend contacting the local school district to confirm school assignments for this home.
Get a cash offer in 3 minutes
Find out how much your home could sell for in as little as 3 minutes with a no-obligation cash offer.
Estimated market value
$369,600
Get a cash offer in 3 minutes
Find out how much your home could sell for in as little as 3 minutes with a no-obligation cash offer.
Estimated market value
$369,600
- Florida
- Pinellas County
- Dunedin
- 34698
- 1400 Carlisle Ct Unit 1262
Nearby cities
Nearby neighborhoods
Nearby zip codes
Other Dunedin Topics
