Corner Lot Beauty in NW Norfolk’s Bel Air School District – Move-In Ready! This is the home you’ve been waiting for! Perfectly situated on a desirable corner lot in Norfolk’s Bel Air school district, this well-maintained ranch-style gem delivers space, style, and updates you’ll love. Step inside to a bright, inviting kitchen with quartz countertops, abundant cupboard space, a large pantry, and a cozy coffee nook. Natural light fills every corner, and the thoughtful layout makes daily living a breeze. Main floor laundry and a back mudroom keep things organized and convenient. 3 spacious bedrooms and 3.5 bathrooms offer room for everyone, while the finished basement—with two separate accesses—features a huge family room and exercise room with daylight windows that could easily become extra bedrooms with the addition of egress windows. There’s also a storm shelter under the front porch for peace of mind, plus generous storage throughout. Outside is a dream: large composite deck for entertaining, established trees, beautiful landscaping with curbed edging, and so much more! Additional perks include a 2-car garage, extra concrete parking beside the garage, extra storage space, a storage shed, and even a playhouse for hours of fun. Don’t wait—call to see this home today!
Sold for $405,000
$405,000
1400 Charolais Dr, Norfolk, NE 68701
3beds
4baths
3,295sqft
Single Family Residence
Built in 1985
0.28 Acres Lot
$411,500 Zestimate®
$123/sqft
$2,900 Estimated rent
Home value
$411,500
Estimated sales range
Not available
$2,900/mo
Zestimate® history
Owner options
List your home for rent
$2,900/mo
Rent Zestimate®
Find your next renter with Zillow Rental Manager. Plus, with online applications, you can quickly screen prospective tenants – for free.
$2,900/mo
Rent Zestimate®
Refinance and save
$2,686/mo
Est. payment
Refinancing to a lower rate could help reduce your monthly payments and save thousands over the life of the loan.
$2,686/mo
Est. payment
Explore your selling options
Work with a Zillow partner agent
Leverage their expertise and Zillow's premium Showcase listings to get your home seen by more buyers.
Get startedList with your own agent
Get your home in front of millions of buyers by listing it on Zillow.
Learn how to do itSell it yourself
Take full control of how buyers see your home on Zillow by listing For Sale by Owner (FSBO).
List your homeWhat's special
Beautiful landscapingFinished basementEstablished treesHuge family roomCorner lotWell-maintained ranch-style gemDaylight windows
Zillow last checked:
Listing updated:
Listed by:
KAREN PETERSEN,
Inspire Home & Land Realty
Bought with:
Karen Petersen
Inspire Home & Land Realty
Source: Norfolk BOR,MLS#: 250587
Facts & features
Interior
Bedrooms & bathrooms
- Bedrooms: 3
- Bathrooms: 4
- Main level bedrooms: 3
Primary bedroom
- Level: Main
- Area: 171.11
- Dimensions: 14.67 x 11.67
Bedroom 2
- Level: Main
- Area: 196.39
- Dimensions: 11.67 x 16.83
Bedroom 3
- Level: Main
- Area: 155.56
- Dimensions: 11.67 x 13.33
Dining room
- Features: Tile
- Level: Main
- Area: 97.75
- Dimensions: 8.5 x 11.5
Family room
- Features: Carpet
- Level: Main
- Area: 311.11
- Dimensions: 21.33 x 14.58
Kitchen
- Features: Tile
- Level: Main
- Area: 145.67
- Dimensions: 11.5 x 12.67
Living room
- Features: Tile
- Level: Main
- Area: 269.17
- Dimensions: 14.17 x 19
Cooling
- Gas Forced Air, Central Air
Appliances
- Included: Gas Range, Dishwasher, Disposal, Refrigerator, Microwave, Water Softener Owned, 50 Gal plus Water Heater, Gas Water Heater
- Laundry: Main Level
Features
- Windows: Blinds
- Basement: Full
- Has fireplace: No
Interior area
- Total structure area: 1,734
- Total interior livable area: 3,295 sqft
- Finished area above ground: 1,734
Property
Parking
- Total spaces: 2
- Parking features: Attached, Garage Door Opener
- Attached garage spaces: 2
Features
- Patio & porch: Deck, Patio
- Waterfront features: None
Lot
- Size: 0.28 Acres
- Features: Auto Sprinkler, Established Yard, Landscaping (Good)
Details
- Additional structures: Storage Shed
- Parcel number: 590082302
Construction
Type & style
- Home type: SingleFamily
- Architectural style: Ranch
- Property subtype: Single Family Residence
Materials
- Frame, Cement Board
- Roof: Comp/Shingle
Condition
- 26-40 Yrs
- New construction: No
- Year built: 1985
Utilities & green energy
- Sewer: Public Sewer
- Water: Public
- Utilities for property: Electricity Connected, Natural Gas Connected
Community & HOA
Community
- Security: Carbon Monoxide Detector(s), Smoke Detector(s)
Location
- Region: Norfolk
Financial & listing details
- Price per square foot: $123/sqft
- Tax assessed value: $301,422
- Annual tax amount: $3,718
- Date on market: 8/12/2025
- Cumulative days on market: 26 days
- Electric utility on property: Yes
- Road surface type: Paved
Price history
| Date | Event | Price |
|---|---|---|
| 10/24/2025 | Sold | $405,000+1.3%$123/sqft |
Source: Norfolk BOR #250587 Report a problem | ||
| 9/8/2025 | Pending sale | $399,900$121/sqft |
Source: Norfolk BOR #250587 Report a problem | ||
| 8/27/2025 | Price change | $399,900-2.4%$121/sqft |
Source: Norfolk BOR #250587 Report a problem | ||
| 8/12/2025 | Listed for sale | $409,900+72.2%$124/sqft |
Source: Norfolk BOR #250587 Report a problem | ||
| 8/11/2017 | Sold | $238,000-4.6%$72/sqft |
Source: Norfolk BOR #170360 Report a problem | ||
| 6/13/2017 | Pending sale | $249,500$76/sqft |
Source: Re/Max Associates #170360 Report a problem | ||
| 6/6/2017 | Listed for sale | $249,500$76/sqft |
Source: Re/Max Associates #170360 Report a problem | ||
Public tax history
| Year | Property taxes | Tax assessment |
|---|---|---|
| 2024 | $3,719 -29.7% | $301,422 +5.3% |
| 2023 | $5,292 | $286,252 +7% |
| 2022 | -- | $267,523 +7.8% |
| 2021 | $4,592 -5% | $248,193 |
| 2020 | $4,831 +14.5% | $248,193 +10.5% |
| 2018 | $4,221 +7.1% | $224,708 +7.2% |
| 2017 | $3,941 +134.2% | $209,553 |
| 2016 | $1,683 -31.7% | $209,553 |
| 2015 | $2,464 -24.4% | $209,553 +24.9% |
| 2014 | $3,257 +3% | $167,785 +6.3% |
| 2013 | $3,162 +1.1% | $157,783 +6.3% |
| 2011 | $3,126 +0.4% | $148,436 |
| 2010 | $3,113 +4.2% | $148,436 |
| 2009 | $2,986 | $148,436 |
Find assessor info on the county website
Neighborhood: 68701
Nearby homes
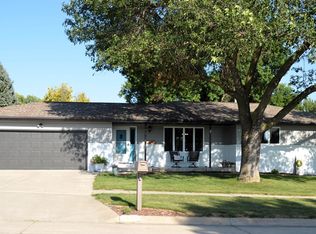
- $320,0004 bd3 ba2.6k sqft1402 Charolais Dr, Norfolk, NE 68701Sold
- $394,8003 bd3 ba2k sqft2000 Clark St, Norfolk, NE 68701Off Market
- $397,3004 bd3 ba3k sqft1403 Hillview Dr, Norfolk, NE 68701Off Market
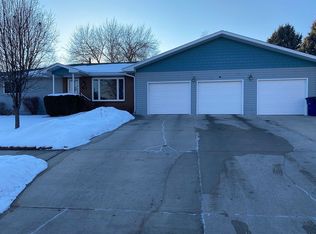
- $387,7003 bd3 ba2.3k sqft1401 Charolais Dr, Norfolk, NE 68701Off Market
- $302,6003 bd2 ba1.4k sqft2005 Clark St, Norfolk, NE 68701Off Market
- $319,9003 bd3 ba2.8k sqft2003 Clark St, Norfolk, NE 68701Sold
- $415,9003 bd3 ba2.8k sqft1403 Charolais Dr, Norfolk, NE 68701Off Market
- $354,7004 bd-- ba3.2k sqft1404 Charolais Dr, Norfolk, NE 68701Off Market
Nearby schools
GreatSchools rating
- 8/10Bel Air Elementary SchoolGrades: PK-4Distance: 0.3 mi
- 4/10Norfolk Junior High SchoolGrades: 7-8Distance: 1.8 mi
- 3/10Norfolk Senior High SchoolGrades: 9-12Distance: 1.3 mi


Get pre-qualified for a loan
At Zillow Home Loans, we can pre-qualify you in as little as 5 minutes with no impact to your credit score.An equal housing lender. NMLS #10287.
- Nebraska
- Madison County
- Norfolk
- 68701
- 1400 Charolais Dr
Nearby cities
Nearby zip codes
Other Norfolk Topics
