Skip main navigation
Active
  • $850,000

    1400 Chattahoochee Run Dr, Suwanee, GA 30024

    5beds
    4,165sqft
    : 
    Loading
    Get pre-qualified
    Single Family Residence, Residential
    Built in 1996
    0.34 Acres Lot
    $826,300 Zestimate®
    $204/sqft
    $92/mo HOA

    What's special

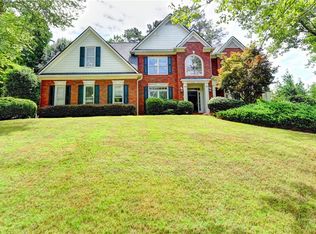
    Tucked within the highly sought-after Chattahoochee Run community on a quiet street, this impeccably maintained residence blends timeless elegance with sophisticated modern living. Showcasing a three-sided brick exterior and thoughtfully curated upgrades throughout, this exceptional home offers an elevated lifestyle in one of the area’s premier neighborhoods. Upon entering the home, a dramatic two-story foyer greets you, framed by an elegant formal dining room and a versatile space perfect for a private office, playroom, or sitting room. The inviting fireside family room is richly appointed with custom built-in shelving and a striking stone fireplace, creating a warm yet refined atmosphere. Designed for both entertaining and everyday living, the chef-inspired kitchen opens seamlessly to the breakfast area and family room, featuring granite countertops, an oversized center island, and abundant storage and prep space. A spacious laundry room with a separate sink and new cabinetry is located just off the kitchen. Every detail has been carefully considered for comfort and convenience including a stunning screened outdoor living space complete with a stacked-stone ventless fireplace and a separate area for your grill, creating an ideal setting for year-round relaxation overlooking the professionally landscaped private backyard oasis. Upstairs, the luxurious owner’s retreat serves as a private sanctuary, offering a cozy sitting area and a spa-inspired ensuite bath featuring quartz countertops, elegant flooring, a frameless glass shower, and an oversized soaking tub. Dual vanities, expansive walk-in closets, and a dedicated linen closet provide ample room for all your wardrobe and bathroom essentials. Three additional bedrooms and a secondary bath complete the upper level. The finished terrace level offers lots of space with a private bedroom, a full bath with a new vanity, and a bonus room ideal for a fitness studio, playroom, executive office, or creative space. The open space features surround sound wiring, perfect for creating your own in-home movie theater. A dedicated utility and workshop area offers additional functionality and storage for your tools and outdoor equipment. Modern smart-home conveniences include a Ring doorbell, smart locks, and Wi-Fi connected garage door openers. Residents of Chattahoochee Run enjoy access to an outstanding collection of resort-style amenities, including an Olympic-size swimming pool, renovated clubhouse, fitness center, tennis courts, basketball and volleyball courts, scenic running trails, playground, and a community garden. This home is located just minutes from Peachtree Industrial Boulevard and Sugarloaf Parkway, offering a variety of restaurants, retail stores, and entertainment options for everyone.
    11 days
    |
    300
    |
    14
    |

    Zillow last checked:

    Listing updated:

    Listed by:

    Amber Kuhn,

    Bolst, Inc. 678-201-0244

    Source: FMLS GA,MLS#: 7801610MLS Logo

    Loading...

      Facts & features

      Interior

      Bedrooms & bathrooms
      • Bedrooms: 5
      • Bathrooms: 4
      • Full bathrooms: 3
      • 1/2 bathrooms: 1
      Rooms
      • Room types: Basement, Bonus Room, Workshop
      Primary bedroom
      • Features: Oversized Master, Sitting Room
      • Level: Oversized Master, Sitting Room
      Bedroom
      • Features: Oversized Master, Sitting Room
      Primary bathroom
      • Features: Double Vanity, Separate Tub/Shower, Soaking Tub, Vaulted Ceiling(s)
      Dining room
      • Features: Separate Dining Room
      Kitchen
      • Features: Cabinets Stain, Eat-in Kitchen, Kitchen Island, Pantry, Stone Counters, View to Family Room
      Heating
      • Central, Forced Air, Natural Gas, Zoned
      Cooling
      • Ceiling Fan(s), Central Air, Electric, Whole House Fan, Zoned
      Appliances
      • Included: Dishwasher, Disposal, Electric Oven, Gas Cooktop, Gas Water Heater, Microwave, Refrigerator
      • Laundry: Laundry Room, Main Level, Sink
      Features
      • Bookcases, Crown Molding, Entrance Foyer 2 Story, High Ceilings 9 ft Lower, High Ceilings 9 ft Main, High Ceilings 9 ft Upper, High Speed Internet, His and Hers Closets, Sound System, Tray Ceiling(s), Vaulted Ceiling(s), Walk-In Closet(s)
      • Flooring: Carpet, Hardwood, Tile
      • Windows: Double Pane Windows, Insulated Windows
      • Basement: Daylight,Exterior Entry,Finished,Finished Bath,Full,Interior Entry
      • Number of fireplaces: 3
      • Fireplace features: Family Room, Gas Log, Gas Starter, Master Bedroom, Outside, Ventless
      • Common walls with other units/homes: No Common Walls
      Interior area
      • Total structure area: 4,165
      • Total interior livable area: 4,165 sqft
      • Finished area above ground: 2,892
      • Finished area below ground: 1,023

      Property

      Parking
      • Total spaces: 2
      • Parking features: Attached, Driveway, Garage, Garage Door Opener, Garage Faces Front, Kitchen Level
      • Attached garage spaces: 2
      • Has uncovered spaces: Yes
      Accessibility
      • Accessibility features: None
      Features
      • Levels: Two
      • Stories: 2
      • Patio & porch: Deck, Rear Porch, Screened
      • Exterior features: Private Yard
      • Pool features: None
      • Spa features: None
      • Fencing: Back Yard,Fenced,Privacy,Wood
      • Has view: Yes
      • View description: Trees/Woods
      • Waterfront features: None
      • Body of water: None
      Lot
      • Size: 0.34 Acres
      • Features: Back Yard, Front Yard, Landscaped, Sprinklers In Front, Sprinklers In Rear
      Details
      • Additional structures: None
      • Parcel number: R7239 033
      • Other equipment: None
      • Horse amenities: None

      Construction

      Type & style
      • Home type: SingleFamily
      • Architectural style: Traditional
      • Property subtype: Single Family Residence, Residential
      Materials
      • Brick 3 Sides, HardiPlank Type
      • Foundation: Brick/Mortar
      • Roof: Composition
      Condition
      • Resale
      • New construction: No
      • Year built: 1996

      Utilities & green energy

      • Electric: 110 Volts, 220 Volts in Laundry
      • Sewer: Public Sewer
      • Water: Public
      • Utilities for property: Cable Available, Electricity Available, Natural Gas Available, Phone Available, Sewer Available, Underground Utilities, Water Available
      Green energy
      • Energy efficient items: None
      • Energy generation: None

      Community & HOA

      Community
      • Features: Clubhouse, Fitness Center, Homeowners Assoc, Near Schools, Near Shopping, Park, Playground, Pool, Sidewalks, Street Lights, Swim Team, Tennis Court(s)
      • Security: Carbon Monoxide Detector(s), Smoke Detector(s)
      • Subdivision: Chattahoochee Run
      HOA
      • Has HOA: Yes
      • Services included: Maintenance Grounds, Reserve Fund, Swim, Tennis
      • HOA fee: $1,100 annually
      • HOA phone: 470-545-4781
      Location
      • Region: Suwanee

      Financial & listing details

      • Price per square foot: $204/sqft
      • Tax assessed value: $809,500
      • Annual tax amount: $9,480
      • Date on market: 7/9/2026
      • Cumulative days on market: 58 days
      • Electric utility on property: Yes
      • Road surface type: Asphalt, Concrete, Paved

        Estimated market value

        $826,300

        $785,000 - $868,000

        $3,913/mo

        Price history

        DateEventPrice
        7/9/2026Listed for sale$850,000-1.7%$204/sqft
        Source: FMLS GA #7801610 Report a problem
        7/6/2026Listing removed$865,000$208/sqft
        Source: FMLS GA #7772783 Report a problem
        6/11/2026Price change$865,000-1.1%$208/sqft
        Source: GAMLS #10767310 Report a problem
        5/20/2026Listed for sale$875,000+10.1%$210/sqft
        Source: GAMLS #10767310 Report a problem
        12/20/2024Sold$795,000-0.5%$191/sqft
        Source: FMLS GA #7479388 Report a problem
        12/2/2024Pending sale$799,000$192/sqft
        Source: GAMLS #10404923 Report a problem
        10/30/2024Listed for sale$799,000+10.2%$192/sqft
        Source: FMLS GA #7479388 Report a problem
        7/6/2022Sold$725,000+7.4%$174/sqft
        Source: Public Record Report a problem
        6/10/2022Pending sale$674,900$162/sqft
        Source: GAMLS #10055721 Report a problem
        6/3/2022Listed for sale$674,900+182.3%$162/sqft
        Source: FMLS GA #7059363 Report a problem
        9/12/1996Sold$239,100$57/sqft
        Source: Public Record Report a problem

        Public tax history

        YearProperty taxesTax assessment
        2025$9,480 +17.5%$323,800 +15.3%
        2024$8,066 +15.5%$280,920 +12%
        2023$6,984 +31.7%$250,840 +15.8%
        2022$5,302 +16.4%$216,680 +24%
        2021$4,556 +6.9%$174,760 +9.8%
        2020$4,264 +0.2%$159,200
        2019$4,257 $159,200 +25.4%
        2018$4,257 +34.4%$126,960 +17.6%
        2016$3,167 -12.5%$107,916 -15%
        2015$3,621 $126,960 +6.7%
        2014$3,621 +21.1%$118,960 +22.6%
        2013$2,989 $97,070 -15%
        2012-- $114,200
        2011-- $114,200 -5.2%
        2010-- $120,480
        2009-- $120,480 +0.6%
        2007-- $119,760
        2006-- $119,760
        2005-- $119,760 +13.8%
        2004$1,394 -0.1%$105,200
        2003$1,395 -49.8%$105,200
        2002$2,778 -2.9%$105,200
        2001$2,859 $105,200
        Find assessor info on the county website

        Monthly payment

        Est. payment

        Payment breakdown

        Explore the cost of this home by adjusting the details. Changes won't be saved.
        All calculations are estimates and provided by Zillow, Inc. for informational purposes only. Actual amounts may vary.
        HOA fees may include property taxes on listings classified as Co-Ops. Contact the listing agent and/or owner for fee details.
        Mortgage interest rates are dependent on a number of factors, including credit score, down payment, and repayment length. Interest rate data provided by Zillow Group Marketplace, Inc. as of 1/1/1970 from various mortgage lenders with which we have lead or other similar arrangements; the Estimated Payment is an average of those rates.
        See how much you could borrow to make a competitive offer.

        Climate risks

        Neighborhood: 30024

        Getting around

        29 / 100
        Car-Dependent
        26 / 100
        Somewhat Bikeable

        Nearby schools

        GreatSchools rating
        Schools provided by the listing agent
        • Elementary: Burnette
        • Middle: Hull
        • High: Peachtree Ridge

        Source: FMLS GA. This data may not be complete. We recommend contacting the local school district to confirm school assignments for this home.

        A local agent can set up tours, give advice and negotiate with sellers.

        Browse local experts

        Similar homes