Skip main navigation
Sold for $263,000
  • $263,000

    1400 Chelsea Dr, Imperial, PA 15126

    3beds
    1,431sqft
    Townhouse
    Built in 1999
    0.43 Acres Lot
    $272,000 Zestimate®
    $184/sqft
    $2,258 Estimated rent

    Home value

    $272,000

    $250,000 - $294,000

    $2,258/mo

    Zestimate® history
    Loading
    Loading...

    Owner options

    List your home for rent

    $2,258/mo

    Rent Zestimate®

    Find your next renter with Zillow Rental Manager. Plus, with online applications, you can quickly screen prospective tenants – for free.

    Learn more

    $2,258/mo

    Rent Zestimate®

    Refinance and save

    $1,864/mo

    Est. payment

    Refinancing to a lower rate could help reduce your monthly payments and save thousands over the life of the loan.

    See today's rates

    $1,864/mo

    Est. payment

    Explore your selling options

    Work with a Zillow partner agent

    Leverage their expertise and Zillow's premium Showcase listings to get your home seen by more buyers.

    Get started

    List with your own agent

    Get your home in front of millions of buyers by listing it on Zillow.

    Learn how to do it

    Sell it yourself

    Take full control of how buyers see your home on Zillow by listing For Sale by Owner (FSBO).

    List your home

    What's special

    Sparkling white quartz countersKing-sized owners bedroomHuge side yardGarden areaOpen floor planFresh neutral paintLine of trees
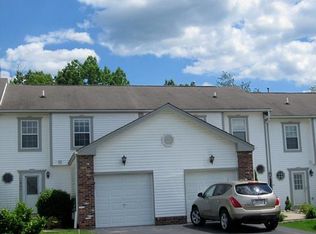
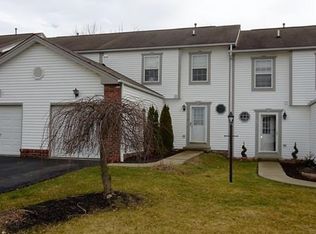
    Delightful, sun drenched end unit townhome w maximum privacy Pristine move in condition OPEN floor plan Boasting neutral decor & a long list of updates and upgrades Set in a quiet, beautiful community w sidewalks, mature landscaping, large green spaces As you pull into the LEVEL driveway at the end of a cul-de-sac Now step inside to fresh neutral paint, new “hardwood” easy to maintain flooring, sparkling white quartz counters & upgraded lighting throughout most of home Kitchen features oversized island w loads storage + pantry + laundry w NEW electric dryer & washer included Kit Open to Dr/LR combo w sliding door leading to covered deck & garden area w huge side yard & line of trees for near total privacy Upstairs king-sized owners bedroom w walk in closet & bath All 3 baths have been updated New “hardwood” floors & carpeting throughout NEW high efficiency furnace, dryer HOA cuts grass, recently replaced roof, paints exterior trim Best of all NO WORK here! FHA approved plan!

    Zillow last checked:

    Listing updated:

    Listed by:

    Dianne Wilk 724-933-6300,

    RE/MAX SELECT REALTY

    Bought with:

    Blake Walter, RS373840

    COLDWELL BANKER REALTY

    Source: WPMLS,MLS#: 1692038MLS LogoOriginating MLS: West Penn Multi-List

    Facts & features

    Interior

    Bedrooms & bathrooms
    • Bedrooms: 3
    • Bathrooms: 3
    • Full bathrooms: 2
    • 1/2 bathrooms: 1
    Primary bedroom
    • Level: Upper
    • Dimensions: 15x15
    Bedroom 2
    • Level: Upper
    • Dimensions: 13x11
    Bedroom 3
    • Level: Upper
    • Dimensions: 13x11
    Bonus room
    • Level: Lower
    • Dimensions: Area
    Dining room
    • Level: Main
    • Dimensions: X 13
    Entry foyer
    • Level: Main
    • Dimensions: 10x3
    Kitchen
    • Level: Main
    • Dimensions: 13x13
    Laundry
    • Level: Main
    Living room
    • Level: Main
    • Dimensions: 24 x
    Heating
    • Forced Air, Gas
    Cooling
    • Central Air
    Appliances
    • Included: Some Electric Appliances, Dryer, Dishwasher, Disposal, Microwave, Refrigerator, Stove, Washer
    Features
    • Kitchen Island, Pantry, Window Treatments
    • Flooring: Laminate, Carpet
    • Windows: Multi Pane, Screens, Window Treatments
    • Basement: Interior Entry,Unfinished
    Interior area
    • Total structure area: 1,431
    • Total interior livable area: 1,431 sqft

    Property

    Parking
    • Total spaces: 1
    • Parking features: Attached, Garage, Garage Door Opener
    • Has attached garage: Yes
    Features
    • Levels: Two
    • Stories: 2
    Lot
    • Size: 0.43 Acres
    • Dimensions: 0.4295
    Details
    • Parcel number: 0690D00007000000

    Construction

    Type & style
    • Home type: Townhouse
    • Architectural style: Colonial,Two Story
    • Property subtype: Townhouse
    Materials
    • Aluminum Siding, Brick
    • Roof: Asphalt
    Condition
    • Resale
    • Year built: 1999

    Utilities & green energy

    • Sewer: Public Sewer
    • Water: Public

    Community & HOA

    Community
    • Features: Public Transportation
    • Subdivision: Chelsea Glen
    HOA
    • Has HOA: Yes
    • HOA fee: $100 monthly
    Location
    • Region: Imperial

    Financial & listing details

    • Price per square foot: $184/sqft
    • Tax assessed value: $137,800
    • Annual tax amount: $3,178
    • Date on market: 3/16/2025

    Price history

    DateEventPrice
    5/19/2025Pending sale$266,600+1.4%$186/sqft
    Source: WPMLS #1692038 Report a problem
    5/16/2025Sold$263,000-1.4%$184/sqft
    Source: WPMLS #1692038 Report a problem
    4/12/2025Contingent$266,600$186/sqft
    Source: WPMLS #1692038 Report a problem
    4/2/2025Price change$266,600-0.7%$186/sqft
    Source: WPMLS #1692038 Report a problem
    3/26/2025Price change$268,550-1.2%$188/sqft
    Source: WPMLS #1692038 Report a problem
    3/16/2025Listed for sale$271,900+23.6%$190/sqft
    Source: WPMLS #1692038 Report a problem
    3/22/2023Sold$220,000-2.2%$154/sqft
    Source: WPMLS #1588886 Report a problem
    1/28/2023Contingent$225,000$157/sqft
    Source: WPMLS #1588886 Report a problem
    1/20/2023Price change$225,000-4.3%$157/sqft
    Source: WPMLS #1588886 Report a problem
    1/3/2023Listed for sale$235,000+152.4%$164/sqft
    Source: WPMLS #1588886 Report a problem
    2/8/2000Sold$93,120$65/sqft
    Source: Public Record Report a problem

    Public tax history

    YearProperty taxesTax assessment
    2025$3,367 +5.9%$119,800
    2024$3,178 +460.9%$119,800
    2023$567 $119,800
    2022$567 $119,800
    2021$567 +2%$119,800
    2020$555 -2%$119,800
    2019$567 -82.2%$119,800
    2018$3,178 $119,800
    2017$3,178 +460.9%$119,800
    2016$567 -82.2%$119,800
    2015$3,178 +592.9%$119,800
    2014$459 $119,800 -2.4%
    2013-- $122,800 +25.6%
    2012-- $97,800
    2011-- $97,800
    2010-- $97,800
    2009-- $97,800
    2008-- $97,800
    2007-- $97,800
    2006-- $97,800
    2005-- $97,800
    2004-- $97,800 -13.3%
    2003-- $112,800 +17.9%
    2002-- $95,700
    Find assessor info on the county website

    Neighborhood: 15126

    Nearby schools

    GreatSchools rating
    Schools provided by the listing agent
    • District: West Allegheny

    Source: WPMLS. This data may not be complete. We recommend contacting the local school district to confirm school assignments for this home.

    Get pre-qualified for a loan
    At Zillow Home Loans, we can pre-qualify you in as little as 5 minutes with no impact to your credit score.

    An equal housing lender. NMLS #10287.

    Sell for more on Zillow
    Get a Zillow Showcase℠ listing at no additional cost and you could sell for .
    $272,000
    2% more
    +$5,440
    With Zillow Showcase(estimated)
    $277,440