
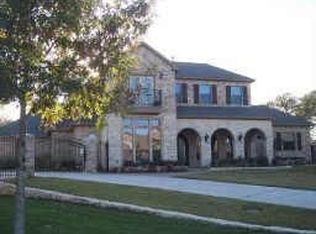
Welcome to this custom home sitting on a 1/3 of an acre lot at the end of a cul-de-sac in the beautiful neighborhood of Cherry Grove Estates in Keller. Walking into this home, you will immediately be surrounded by an amazing floor plan, 8 ft. doors throughout the downstairs, extensive crown molding, chair rail and wainscoting in several rooms and other custom features. The large study has views of the front yard and could also be a 6th bedroom as it opens to a full bath. The two secondary bedrooms downstairs are connected by a Jack and Jill bath and are separate from the master suite. The kitchen consists of a large island perfect for those large family meals and a breakfast area that has outstanding views of the pool and back yard. The massive living area complete with built-ins and fireplace offers expansive views of the pool, spa and back yard. Entering the master suite, the cupola highlights a large bedroom complete with sitting area and a huge master bath including a shower with dual shower heads. The upstairs offers a complete suite for those teenagers or other family members who want to get away. This spacious suite offers two large bedrooms, connected by a Jack & Jill bath, a large game room which opens to a media room and a separate powder room for all your guests. Walking outside, this pie shaped cul-de-sac lot offers a huge backyard with a pool, spa and plenty of room for all types of outdoor fun. This 4,873 square foot (per appraiser) home is the perfect place for you to call home.
This property is not currently displayed as for sale or rent on Zillow. This may be different from what's on other websites or public sources.