Skip main navigation
Off market
  • $2,523,100

    1400 Cherryville Rd, Greenwood Village, CO 80121

    6beds
    5,250sqft
    Single Family Residence
    Built in ----
    -- sqft lot
    $2,523,100 Zestimate®
    $481/sqft
    $7,933 Estimated rent

    Home value

    $2,523,100

    $2.27M - $2.83M

    $7,933/mo

    Zestimate® history
    Loading
    Loading...

    Owner options

    List your home for rent

    $7,933/mo

    Rent Zestimate®

    Find your next renter with Zillow Rental Manager. Plus, with online applications, you can quickly screen prospective tenants – for free.

    Learn more

    $7,933/mo

    Rent Zestimate®

    Refinance and save

    $11,760/mo

    Est. payment

    Refinancing to a lower rate could help reduce your monthly payments and save thousands over the life of the loan.

    See today's rates

    $11,760/mo

    Est. payment

    Explore your selling options

    Work with a Zillow partner agent

    Leverage their expertise and Zillow's premium Showcase listings to get your home seen by more buyers.

    Get started

    List with your own agent

    Get your home in front of millions of buyers by listing it on Zillow.

    Learn how to do it

    Sell it yourself

    Take full control of how buyers see your home on Zillow by listing For Sale by Owner (FSBO).

    List your home

    What's special

    Gas fireplaceMature treesPerennial gardensExercise roomElectric double wall ovenMaster suiteWalk-in pantry

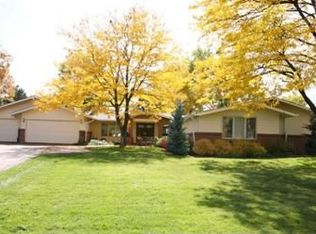
    PLEASE VIEW 3D TOUR ON THIS LISTING. AVAILABLE NOW. PETS OK. Enjoy relaxed perfection in Greenwood Village! Furnished or unfurnished. This turnkey, furnished 5 bedroom / 4.5 bath (4 Bedroom if unfurnished) remodeled modern farmhouse at 1400 Cherryville Road sits on nearly an acre of grassy lawn with mature trees and perennial gardens. Waiting inside this gorgeously furnished home is everything you need! Beautiful white kitchen with an endless island and top of the line Subzero refrigerator, 6-burner gas Wolf cooktop and electric double wall oven, walk-in pantry. The spacious open living area is bathed in brilliant natural light and finishings to envy: vaulted ceilings, gas fireplace and leathered walnut flooring. The inclusive living-dining-sunroom has wall of sliding doors overlooking the garden area. The beautiful furniture complete this welcoming and comfortable home. The main level includes 3 en-suite bedrooms, a powder room and office. The master suite includes a 5 piece bath with soaking tub, separate shower, double sink, skylight and an oversized walk-in closet offering plenty of hanging space and an expansive two sided island dresser. The lower level has a second roomy living area with wet bar, including refrigerator ready for a refreshing beverage. Down the hall are two additional bedrooms that share a full bathroom and an exercise room. Separate storage and laundry rooms complete the lower level. Enjoy your summer evenings dining under the large, covered wrap-around patio sitting on luxurious furniture. The Highline Canal Trail is steps away with over 71 miles of multi-surfaced trails. Located in one of the best school districts in the Front Range (Cherry Hills Village Elementary, West Middle School and Cherry Creek High School). The home provides an attached 3-car garage and plenty of off street parking. Tenant responsible for Denver Water, XCEL Energy, trash removal and snow removal. Lawn care and landscaping included and sewer included. Dog conditional with additional deposit. Available now please call David Schmidt with DenCO Property Management to schedule a showing. Tenant pays all utilities. Owner manages lawn and garden bed care. Property can be furnished or unfurnished.

    This property is off market, which means it's not currently listed for sale or rent on Zillow. This may be different from what's available on other websites or public sources.

    Zillow last checked:

    Listing updated:

    Source: Zillow Rentals

    Facts & features

    Interior

    Bedrooms & bathrooms
    • Bedrooms: 6
    • Bathrooms: 5
    • Full bathrooms: 4
    • 1/2 bathrooms: 1
    Cooling
    • Central Air
    Appliances
    • Included: Dryer, Washer
    • Laundry: In Unit
    Features
    • Walk In Closet
    • Flooring: Hardwood
    • Furnished: Yes
    Interior area
    • Total interior livable area: 5,250 sqft

    Property

    Parking
    • Parking features: Attached, Off Street
    • Has attached garage: Yes
    • Details: Contact manager
    Features
    • Exterior features: Garbage not included in rent, Landscaping included in rent, Lawn Care included in rent, No Utilities included in rent, Sewage included in rent, Walk In Closet, Water not included in rent
    Details
    • Parcel number: 207714206011

    Construction

    Type & style
    • Home type: SingleFamily
    • Property subtype: Single Family Residence

    Utilities & green energy

    • Utilities for property: Sewage

    Community & neighborhood

    Location
    • Region: Greenwood Village

    HOA & financial

    Other fees
    • Deposit fee: $11,000
    • Application fee: $55

    Other

    Other facts
    • Available date: 08/03/2025

    Price history

    DateEventPrice
    8/28/2025Listing removed$11,000$2/sqft
    Source: Zillow Rentals Report a problem
    8/2/2025Listed for rent$11,000+4.8%$2/sqft
    Source: Zillow Rentals Report a problem
    7/15/2021Listing removed--
    Source: Zillow Rental Manager Report a problem
    7/1/2021Listed for rent$10,500$2/sqft
    Source: Zillow Rental Manager Report a problem
    7/13/2020Sold$1,500,000-9.1%$286/sqft
    Source: Public Record Report a problem
    6/15/2020Pending sale$1,650,000$314/sqft
    Source: Liv Sotheby's International Realty #2606830 Report a problem
    4/29/2020Listed for sale$1,650,000+57.1%$314/sqft
    Source: Liv Sotheby's International Realty #2606830 Report a problem
    1/2/2014Sold$1,050,000-8.7%$200/sqft
    Source: Public Record Report a problem
    10/1/2013Listed for sale$1,150,000+25%$219/sqft
    Source: Fuller Sotheby's International Realty #1235496 Report a problem
    6/20/2007Sold$920,000+18%$175/sqft
    Source: Public Record Report a problem
    6/25/2004Sold$779,900+9.1%$149/sqft
    Source: Public Record Report a problem
    3/29/2001Sold$715,000$136/sqft
    Source: Public Record Report a problem

    Public tax history

    YearProperty taxesTax assessment
    2025$14,796 +14.4%$152,151 -6.7%
    2024$12,931 +18.6%$163,078 -3.1%
    2023$10,902 +11.5%$168,381 +29.1%
    2022$9,774 $130,452 +9.2%
    2021-- $119,513 +2.7%
    2020$9,622 +18.1%$116,352
    2019$8,145 $116,352 +20.1%
    2018$8,145 +1.3%$96,840
    2017$8,044 $96,840 +13.3%
    2016-- $85,451
    2015-- $85,451 +37.4%
    2014$7,355 +25.5%$62,184 -0.9%
    2013$5,858 $62,750
    2012-- $62,750
    2011$6,199 +2.9%$62,750 -11.9%
    2010$6,025 -14.6%$71,200
    2009$7,054 $71,200 -14%
    2008-- $82,744
    2007-- $82,744 +35%
    2006-- $61,300
    2005-- $61,300 +19%
    2002$3,973 +1.7%$51,500 +9.3%
    2001$3,905 $47,100

    Find assessor info on the county website

    Neighborhood: 80121

    Nearby schools

    GreatSchools rating
    Get a cash offer in 3 minutes
    Find out how much your home could sell for in as little as 3 minutes with a no-obligation cash offer.
    Estimated market value
    $2,523,100
    Get a cash offer in 3 minutes
    Find out how much your home could sell for in as little as 3 minutes with a no-obligation cash offer.
    Estimated market value
    $2,523,100