Move-In Ready Coastal Townhome with No Condo Fees! Ideally located just blocks from both the Beach and Bay, this beautifully updated 3BR/2.5BA fee simple townhouse offers the perfect blend of comfort, style, and convenience in the heart of Ocean City. Tucked away in a quiet residential setting, yet only three blocks to the Beach and Boardwalk, this spacious home is ideal as a primary residence, vacation getaway, or investment property. The open floor plan features expansive living, dining, and kitchen areas designed for easy entertaining and everyday coastal living. The inviting living room showcases maple hardwood flooring, recessed LED lighting, custom plantation shutters, and a cozy gas fireplace. The gourmet kitchen is a standout with quartz countertops, tile backsplash, stainless steel appliances, abundant cabinetry, pantry storage, and a large center island with seating. Step outside to the spacious balcony off the main living area—perfect for morning coffee, evening relaxation, or enjoying Ocean City breezes year-round. Upstairs, the oversized primary suite offers balcony access, a walk-in closet, ceiling fan, and a beautifully updated private bath featuring a dual sink vanity and walk-in tiled shower. The second bedroom also includes balcony access and a walk-in closet, while the hall bath has been tastefully remodeled. A convenient second-level laundry room with full-size washer and dryer adds to the home’s functionality, along with pull-down attic access to partially floored storage space. The oversized two-car garage provides additional room for storage, beach gear, bikes, or a workshop area, plus extra parking in front of the garage. Major updates include a new roof in 2020 and HVAC replacement in 2022. Low-maintenance vinyl siding, railings, and fencing make ownership easy so you can spend more time enjoying the beach lifestyle. Beautifully maintained and thoughtfully updated, this turnkey property offers coastal living at its best—with no condo fees and an unbeatable Ocean City location!
Sold for $534,900
Zestimate®
$534,900
1400 Chicago Ave, Ocean City, MD 21842
3beds
1,750sqft
Townhouse
Built in 1998
1,500 Square Feet Lot
$534,900 Zestimate®
$306/sqft
$2,751 Estimated rent
Home value
$534,900
$487,000 - $583,000
$2,751/mo
Zestimate® history
Owner options
List your home for rent
$2,751/mo
Rent Zestimate®
Find your next renter with Zillow Rental Manager. Plus, with online applications, you can quickly screen prospective tenants – for free.
$2,751/mo
Rent Zestimate®
Refinance and save
$3,269/mo
Est. payment
Refinancing to a lower rate could help reduce your monthly payments and save thousands over the life of the loan.
$3,269/mo
Est. payment
Explore your selling options
Work with a Zillow partner agent
Leverage their expertise and Zillow's premium Showcase listings to get your home seen by more buyers.
Get startedList with your own agent
Get your home in front of millions of buyers by listing it on Zillow.
Learn how to do itSell it yourself
Take full control of how buyers see your home on Zillow by listing For Sale by Owner (FSBO).
List your homeWhat's special
Cozy gas fireplaceWalk-in closetBeautifully updated private bathCustom plantation shuttersWalk-in tiled showerDual sink vanityAbundant cabinetry
Zillow last checked:
Listing updated:
Listed by:
Katy Durham 410-726-2398,
Coldwell Banker Realty
Bought with:
Nicole Callender, 597764
Keller Williams Realty Delmarva
Source: Bright MLS,MLS#: MDWO2038764
Facts & features
Interior
Bedrooms & bathrooms
- Bedrooms: 3
- Bathrooms: 3
- Full bathrooms: 2
- 1/2 bathrooms: 1
- Main level bathrooms: 1
Basement
- Area: 0
Heating
- Forced Air, Zoned, Natural Gas
Cooling
- Central Air, Natural Gas
Appliances
- Included: Microwave, Dishwasher, Disposal, Dryer, Exhaust Fan, Refrigerator, Stainless Steel Appliance(s), Cooktop, Washer, Water Heater, Gas Water Heater
- Laundry: Upper Level, Washer In Unit, Dryer In Unit
Features
- Bathroom - Stall Shower, Bathroom - Tub Shower, Bathroom - Walk-In Shower, Built-in Features, Butlers Pantry, Combination Dining/Living, Dining Area, Ceiling Fan(s), Open Floorplan, Kitchen - Gourmet, Kitchen Island, Pantry, Primary Bath(s), Recessed Lighting, Upgraded Countertops, Attic
- Flooring: Carpet, Hardwood, Luxury Vinyl, Wood
- Doors: Insulated
- Windows: Insulated Windows, Vinyl Clad, Screens, Window Treatments
- Has basement: No
- Number of fireplaces: 1
Interior area
- Total structure area: 1,750
- Total interior livable area: 1,750 sqft
- Finished area above ground: 1,750
- Finished area below ground: 0
Property
Parking
- Total spaces: 4
- Parking features: Oversized, Garage Door Opener, Garage Faces Front, Attached, Driveway, Off Street
- Attached garage spaces: 2
- Uncovered spaces: 2
Accessibility
- Accessibility features: None
Features
- Levels: Three
- Stories: 3
- Pool features: None
- Fencing: Vinyl,Privacy
- Waterfront features: Bayblock
Lot
- Size: 1,500 Square Feet
Details
- Additional structures: Above Grade, Below Grade
- Parcel number: 2410368669
- Zoning: R-2
- Special conditions: Standard
Construction
Type & style
- Home type: Townhouse
- Architectural style: Contemporary
- Property subtype: Townhouse
Materials
- Block, Frame, Vinyl Siding
- Foundation: Block
- Roof: Architectural Shingle
Condition
- Excellent
- New construction: No
- Year built: 1998
Utilities & green energy
- Sewer: Public Sewer
- Water: Public
- Utilities for property: Cable Available, Natural Gas Available, Sewer Available, Water Available
Community & HOA
Community
- Security: Carbon Monoxide Detector(s), Smoke Detector(s), Fire Sprinkler System
- Subdivision: None Available
HOA
- Has HOA: No
Location
- Region: Ocean City
- Municipality: Ocean City
Financial & listing details
- Price per square foot: $306/sqft
- Tax assessed value: $438,400
- Annual tax amount: $5,113
- Date on market: 5/28/2026
- Listing agreement: Exclusive Right To Sell
- Listing terms: Cash,Conventional
- Inclusions: Sold Unfurnished
- Ownership: Fee Simple
Price history
| Date | Event | Price |
|---|---|---|
| 7/30/2026 | Sold | $534,900$306/sqft |
Source:  Bright MLS #MDWO2038764 Report a problem Bright MLS #MDWO2038764 Report a problem | ||
| 6/5/2026 | Contingent | $534,900$306/sqft |
Source: Bright MLS #MDWO2038764 Report a problem | ||
| 5/28/2026 | Listed for sale | $534,900-17.6%$306/sqft |
Source: Bright MLS #MDWO2038764 Report a problem | ||
| 11/11/2024 | Listing removed | $649,000$371/sqft |
Source: Bright MLS #MDWO2025938 Report a problem | ||
| 10/4/2024 | Listed for sale | $649,000$371/sqft |
Source: Bright MLS #MDWO2025938 Report a problem | ||
Public tax history
Tax history is unavailable.
Neighborhood: Boardwalk/Inlet
Nearby homes
- $495,0003 bd3 ba1.7k sqft1400 Chicago Ave UNIT 3, Ocean City, MD 21842Sold
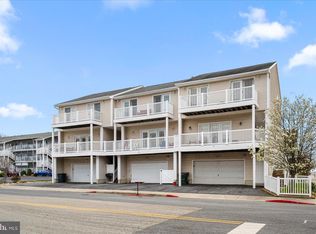
- $495,000-- bd2 ba1.7k sqft1400-3 Chicago Ave, Ocean City, MD 21842Sold
- $515,400-- bd2 ba1.7k sqft1400-2 Chicago Ave, Ocean City, MD 21842Off Market
- $545,300-- bd2 ba1.7k sqft1400-1 Chicago Ave, Ocean City, MD 21842Off Market
- $769,500-- bd2 ba3.3k sqft308 14th St #308D, Ocean City, MD 21842Off Market
- $643,7003 bd3 ba2.4k sqft308 14th St #308A, Ocean City, MD 21842Off Market
- $677,5003 bd3 ba3.3k sqft308 14th St #308B, Ocean City, MD 21842Off Market
- $675,800-- bd2 ba3.3k sqft308 14th St #308C, Ocean City, MD 21842Off Market
Nearby schools
GreatSchools rating
- 10/10Ocean City Elementary SchoolGrades: PK-4Distance: 1.4 mi
- 10/10Stephen Decatur Middle SchoolGrades: 7-8Distance: 5.9 mi
- 7/10Stephen Decatur High SchoolGrades: 9-12Distance: 5.9 mi
Schools provided by the listing agent
- Elementary: Ocean City
- Middle: Stephen Decatur
- High: Stephen Decatur
- District: Worcester County Public Schools
Source: Bright MLS. This data may not be complete. We recommend contacting the local school district to confirm school assignments for this home.


Get pre-qualified for a loan
At Zillow Home Loans, we can pre-qualify you in as little as 5 minutes with no impact to your credit score.An equal housing lender. NMLS #10287.
Sell for more on Zillow
Get a Zillow Showcase℠ listing at no additional cost and you could sell for .
$534,900
2% more
+$10,698
With Zillow Showcase(estimated)
$545,598
- Maryland
- Worcester County
- Ocean City
- 21842
- Boardwalk/Inlet
- 1400 Chicago Ave
Nearby cities
Nearby neighborhoods
Nearby zip codes
Other Ocean City Topics
