Country setting, a brick ranch, and $7,500 in seller concessions--this one is worth a look! Located in the Silk Hope School District, this 3-bedroom home offers approximately 1,650 sqft, a 2-car garage, fenced yard, and outbuildings. Sellers are offering $7,500 in concessions to be used toward flooring, closing costs, or repairs. Inside, the kitchen, dining area, and living room flow together in an open-concept layout, with a convenient mudroom/drop zone at the entry. The spacious primary bedroom features a large closet, and the oversized laundry room offers plenty of storage and flexibility. The roof was installed in 2022 and heat pump installed around 2019. Conveniently located just outside Siler City, with easy access to Pittsboro, Burlington, and surrounding communities.
For sale
$270,000
1400 Clyde Underwood Road, Siler City, NC 27344
3beds
1,652sqft
Single Family Residence
Built in 1942
2.17 Acres Lot
$269,700 Zestimate®
$163/sqft
$-- HOA
What's special
Fenced yardBrick ranchSpacious primary bedroomLarge closet
- 15 days
- 753
- 59
Zillow last checked:
Listing updated:
Listed by:
Chelsey Caroline Lil Hudson 919-542-8984,
York Realty
Source: Hive MLS,MLS#: 100596520 Originating MLS: Orange Chatham Association of REALTORS
Originating MLS: Orange Chatham Association of REALTORSFacts & features
Interior
Bedrooms & bathrooms
- Bedrooms: 3
- Bathrooms: 1
- Full bathrooms: 1
Rooms
- Room types: Master Bedroom, Bedroom 2, Bedroom 3, Dining Room, Living Room, Laundry, Utility Room
Heating
- Heat Pump, Electric
Cooling
- Central Air, Heat Pump
Features
- Walk-in Closet(s), Mud Room, Walk-In Closet(s)
- Flooring: Carpet, Laminate
- Basement: None
- Number of fireplaces: 1
Interior area
- Total structure area: 1,652
- Total interior livable area: 1,652 sqft
Property
Parking
- Total spaces: 2
- Parking features: Garage Faces Front, Circular Driveway, Gravel, Garage
- Attached garage spaces: 2
- Has uncovered spaces: Yes
Features
- Levels: One
- Patio & porch: Front Porch
- Fencing: Back Yard,Front Yard
- Has view: Yes
- View description: See Remarks
- Frontage type: See Remarks
Lot
- Size: 2.17 Acres
- Dimensions: 448 x 321 x 308
- Features: Front Yard
Details
- Parcel number: 0000678
- Zoning: R-1
- Special conditions: Standard
Construction
Type & style
- Home type: SingleFamily
- Property subtype: Single Family Residence
Materials
- Block, Brick Veneer, Vinyl Siding, Wood Frame
- Foundation: Brick/Mortar, Crawl Space
- Roof: Shingle
Condition
- New construction: No
- Year built: 1942
Utilities & green energy
- Sewer: Septic Tank
- Water: Well
- Utilities for property: None
Community & HOA
Community
- Subdivision: Not In Subdivision
HOA
- Has HOA: No
Location
- Region: Siler City
Financial & listing details
- Price per square foot: $163/sqft
- Tax assessed value: $218,088
- Annual tax amount: $1,678
- Date on market: 8/28/2026
- Cumulative days on market: 15 days
- Listing agreement: Exclusive Right To Sell
- Listing terms: Cash,Conventional
Estimated market value
$269,700
$218,000 - $318,000
$1,561/mo
Price history
| Date | Event | Price |
|---|---|---|
| 8/28/2026 | Listed for sale | $270,000$163/sqft |
Source:  Doorify MLS #10186488 Report a problem Doorify MLS #10186488 Report a problem | ||
Public tax history
| Year | Property taxes | Tax assessment |
|---|---|---|
| 2025 | $1,678 +19.9% | $218,088 +42.1% |
| 2024 | $1,399 +18.8% | $153,492 |
| 2023 | $1,178 +2.7% | $153,492 |
| 2022 | $1,147 | $153,492 |
| 2021 | $1,147 +24.8% | $153,492 +25% |
| 2020 | $919 +5.9% | $122,838 |
| 2019 | $868 -11.5% | $122,838 |
| 2017 | $981 | $122,838 -3.4% |
| 2016 | $981 -3.6% | $127,119 |
| 2015 | $1,018 | $127,119 |
| 2014 | -- | $127,119 |
| 2013 | -- | $127,119 |
| 2012 | -- | $127,119 |
| 2011 | -- | $127,119 |
| 2010 | -- | $127,119 |
| 2009 | -- | $127,119 +17.6% |
| 2008 | -- | $108,139 |
| 2007 | $764 +5.9% | $108,139 |
| 2005 | $721 | $108,139 |
Find assessor info on the county website
Monthly payment
Est. payment
Payment breakdown
Explore the cost of this home by adjusting the details. Changes won't be saved.Climate risks
Neighborhood: 27344
Nearby schools
Schools provided by the listing agent
- Elementary: Silk Hope
- Middle: Silk Hope Middle School
- High: Jordan Matthews High School
Source: Hive MLS. This data may not be complete. We recommend contacting the local school district to confirm school assignments for this home.
- $767,2883 bd2 ba672 sqft3686 Silk Hope Liberty Rd, Siler City, NC 27344Off Market
- $233,8002 bd2 ba1.1k sqft482 Albert Hargrove Rd, Siler City, NC 27344Off Market
- $5003 bd3 ba2.4k sqft1602 Clyde Underwood Rd, Siler city, NC 27344Off Market
- $371,7003 bd3 ba2.6k sqft1602 Clyde Underwood Rd, Siler City, NC 27344Off Market
Similar homes
- $349,0003 bd2 ba1.6k sqft437 Kirkmans Ford Rd, Siler City, NC 27344For Sale

 MLS ID #10184707, Sheena Frost. Doorify MLS
 - $329,0003 bd2 ba1.9k sqft835 Pearleman Teague Rd, Siler City, NC 27344For Sale
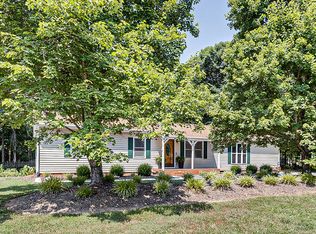 MLS ID #10171097, Jessica Fields. Doorify MLS
 - $304,9003 bd2 ba1.3k sqft3126 Cedar Falls Rd, Franklinville, NC 27248For Sale

 MLS ID #1233238, Joshua Whitley. Triad MLS
 - $285,0003 bd2 ba1.2k sqft306 Oakgrove Dr, Graham, NC 27253For Sale
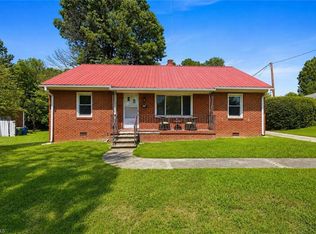 MLS ID #1232972, Renee Lee. Triad MLS
 - $329,9003 bd1 ba1.5k sqft714 Shady Grove Church Rd, Staley, NC 27355For SaleMLS ID #1233479, Kara Farrar. Triad MLS
- $245,9002 bd1 ba925 sqft4375 E Swepsonville Saxapahaw Rd, Graham, NC 27253For SaleMLS ID #10186382, Marleny Romero Mora. Doorify MLS
- $300,0003 bd2 ba1.2k sqft8140 Silas Dr, Snow Camp, NC 27349For SaleMLS ID #10179510, Terry Eugene Robinson. Doorify MLS
- $299,0003 bd2 ba1.5k sqft3286 S State Highway 54, Haw River, NC 27258For SaleMLS ID #1228048, Flemania Mannino. Triad MLS
- $275,0002 bd2 ba1.2k sqft1568 Petty Rd, Graham, NC 27253For SaleMLS ID #10132799, Lauren Garber. Doorify MLS
- $250,0003 bd2 ba1.5k sqft211 Harden St, Burlington, NC 27215For SaleMLS ID #10161276, Vonda Duke Lewis. Doorify MLS
- $365,0003 bd2 ba1.5k sqft6045 Cane Creek Rd, Snow Camp, NC 27349For SaleMLS ID #1230541, Jeremy Perdue. Triad MLS
- $265,0003 bd2 ba1.4k sqft204 W Brower Ave, Liberty, NC 27298For SaleMLS ID #1216859, Anna McDow. Triad MLS
- $335,0004 bd3 ba2k sqft2506 Pepperstone Dr, Graham, NC 27253For SaleMLS ID #1233793, Britney Lee. Triad MLS
- $300,0003 bd2 ba1.4k sqft5664 Baptist Assembly Rd, Julian, NC 27283For SaleMLS ID #1226838, Lori Porter. Triad MLS
- $289,9004 bd3 ba2k sqft6705 Beale Rd, Snow Camp, NC 27349For SaleMLS ID #1217529, Jeannie Toberman. Triad MLS
- $400,0003 bd2 ba1.5k sqft2251 Castle Rock Farm Rd, Pittsboro, NC 27312For SaleMLS ID #10156977, Lauren Rhodes. Doorify MLS
- $299,0003 bd2 ba1.2k sqft607 E Butler Ave, Liberty, NC 27298For SaleMLS ID #10171256, Billy F Williams. Doorify MLS
- $250,0003 bd1 ba1.2k sqft4122 S State Highway 62, Burlington, NC 27215For SaleMLS ID #1230213, Jennifer Gregory. Triad MLS
- $319,9003 bd3 ba1.8k sqft3799 Mack Lineberry Rd, Franklinville, NC 27248For SaleMLS ID #1231772, Christian Morgan. Triad MLS
- $298,0003 bd2 ba1.2k sqft243 Nicks St, Graham, NC 27253For SaleMLS ID #10171731, Jessica Mahar. Doorify MLS
