Move right into this spacious end-unit—the largest model in the sought-after Powder Mill community! This beautifully maintained home offers comfort, convenience, and an easy-living lifestyle with association-maintained exterior care. Step inside to a welcoming first floor featuring engineered hardwood flooring and an open floor plan. The bright living area includes a cozy fireplace, perfect for relaxing evenings. A convenient powder room, double coat closet, and interior access to the attached one-car garage enhance everyday functionality. The kitchen is designed for both style and efficiency, offering quartz countertops, stainless steel appliances, a breakfast bar with seating, and an adjacent eat‑in area. Sliding doors lead to the rear deck with steps down to the lawn—ideal for outdoor dining or unwinding in a private setting. Upstairs, the primary suite awaits with a custom walk‑in closet and a luxurious full bath featuring a jetted tub, dual vanities, and a stall shower. Two additional bedrooms with double closets, a hall linen closet, and a full hall bath complete the upper level. The unfinished lower level provides laundry, utility space, and endless potential—finish it for additional living space or enjoy abundant storage as-is. The homeowners association handles nearly all exterior maintenance, allowing you to enjoy low‑maintenance living. Located just a short drive from vibrant downtown Phoenixville, you’ll have easy access to shopping, dining, entertainment, and major roadways. Make this exceptional home your own—schedule your visit today!
Sold for $460,000
$460,000
1400 Continental Cir, Phoenixville, PA 19460
3beds
1,960sqft
Townhouse
Built in 1990
985 Square Feet Lot
$465,300 Zestimate®
$235/sqft
$2,885 Estimated rent
Home value
$465,300
$437,000 - $493,000
$2,885/mo
Zestimate® history
Owner options
List your home for rent
$2,885/mo
Rent Zestimate®
Find your next renter with Zillow Rental Manager. Plus, with online applications, you can quickly screen prospective tenants – for free.
$2,885/mo
Rent Zestimate®
Refinance and save
$3,222/mo
Est. payment
Refinancing to a lower rate could help reduce your monthly payments and save thousands over the life of the loan.
$3,222/mo
Est. payment
Explore your selling options
Work with a Zillow partner agent
Leverage their expertise and Zillow's premium Showcase listings to get your home seen by more buyers.
Get startedList with your own agent
Get your home in front of millions of buyers by listing it on Zillow.
Learn how to do itSell it yourself
Take full control of how buyers see your home on Zillow by listing For Sale by Owner (FSBO).
List your homeWhat's special
Cozy fireplaceQuartz countertopsPrivate settingOpen floor planWelcoming first floorConvenient powder roomFull hall bath
Zillow last checked:
Listing updated:
Listed by:
Jody H Allen 610-986-4989,
Coldwell Banker Realty
Bought with:
Becky Bogle, RS339312
VRA Realty
Source: Bright MLS,MLS#: PACT2117968
Facts & features
Interior
Bedrooms & bathrooms
- Bedrooms: 3
- Bathrooms: 3
- Full bathrooms: 2
- 1/2 bathrooms: 1
- Main level bathrooms: 1
Rooms
- Room types: Dining Room, Primary Bedroom, Bedroom 2, Bedroom 3, Kitchen, Great Room, Laundry, Storage Room, Utility Room, Bathroom 2, Bathroom 3, Primary Bathroom
Primary bedroom
- Features: Flooring - Carpet, Walk-In Closet(s), Ceiling Fan(s)
- Level: Upper
Bedroom 2
- Features: Ceiling Fan(s), Flooring - Carpet
- Level: Upper
Bedroom 3
- Features: Ceiling Fan(s), Flooring - Carpet
- Level: Upper
Primary bathroom
- Features: Bathroom - Jetted Tub, Bathroom - Stall Shower, Flooring - Ceramic Tile
- Level: Upper
Bathroom 2
- Features: Bathroom - Tub Shower, Flooring - Ceramic Tile
- Level: Upper
Bathroom 3
- Level: Main
Dining room
- Features: Flooring - Engineered Wood
- Level: Main
Great room
- Features: Fireplace - Gas, Flooring - Engineered Wood, Recessed Lighting, Living/Dining Room Combo
- Level: Main
Kitchen
- Features: Breakfast Bar, Breakfast Room, Chair Rail, Granite Counters, Eat-in Kitchen, Kitchen - Gas Cooking
- Level: Main
Laundry
- Level: Lower
Storage room
- Level: Lower
Utility room
- Level: Lower
Heating
- Forced Air, Natural Gas
Cooling
- Central Air, Electric
Appliances
- Included: Microwave, Built-In Range, Dishwasher, Disposal, Dryer, Self Cleaning Oven, Oven/Range - Gas, Refrigerator, Washer, Gas Water Heater
- Laundry: Lower Level, Laundry Room
Features
- Bathroom - Stall Shower, Bathroom - Tub Shower, Breakfast Area, Ceiling Fan(s), Chair Railings, Combination Dining/Living, Open Floorplan, Eat-in Kitchen, Pantry, Primary Bath(s), Recessed Lighting, Walk-In Closet(s)
- Flooring: Engineered Wood, Carpet
- Windows: Double Hung, Sliding, Skylight(s), Window Treatments
- Basement: Full,Unfinished
- Number of fireplaces: 1
- Fireplace features: Mantel(s), Wood Burning
Interior area
- Total structure area: 1,960
- Total interior livable area: 1,960 sqft
- Finished area above ground: 1,960
- Finished area below ground: 0
Property
Parking
- Total spaces: 2
- Parking features: Garage Faces Front, Garage Door Opener, Inside Entrance, Attached, Driveway, Parking Lot
- Attached garage spaces: 1
- Uncovered spaces: 1
Accessibility
- Accessibility features: None
Features
- Levels: Two
- Stories: 2
- Patio & porch: Deck
- Exterior features: Lighting
- Pool features: None
- Has spa: Yes
- Spa features: Bath
Lot
- Size: 985 Square Feet
Details
- Additional structures: Above Grade, Below Grade
- Parcel number: 2603 0359
- Zoning: RES
- Special conditions: Standard
Construction
Type & style
- Home type: Townhouse
- Architectural style: Traditional
- Property subtype: Townhouse
Materials
- Brick, Vinyl Siding
- Foundation: Concrete Perimeter
- Roof: Asphalt
Condition
- Very Good
- New construction: No
- Year built: 1990
Utilities & green energy
- Electric: 200+ Amp Service
- Sewer: Public Sewer
- Water: Public
Community & HOA
Community
- Subdivision: Powder Mill
HOA
- Has HOA: Yes
- Services included: Common Area Maintenance, All Ground Fee, Maintenance Structure, Maintenance Grounds, Trash, Snow Removal
- HOA fee: $275 monthly
Location
- Region: Phoenixville
- Municipality: EAST PIKELAND TWP
Financial & listing details
- Price per square foot: $235/sqft
- Tax assessed value: $125,460
- Annual tax amount: $5,112
- Date on market: 2/28/2026
- Listing agreement: Exclusive Right To Sell
- Listing terms: Cash,Conventional
- Inclusions: Fridge, Washer, Dryer, Kitchen Bar Stools
- Ownership: Fee Simple
Price history
| Date | Event | Price |
|---|---|---|
| 4/8/2026 | Sold | $460,000-0.6%$235/sqft |
Source:  Bright MLS #PACT2117968 Report a problem Bright MLS #PACT2117968 Report a problem | ||
| 3/4/2026 | Contingent | $462,700$236/sqft |
Source: Bright MLS #PACT2117968 Report a problem | ||
| 2/28/2026 | Listed for sale | $462,700$236/sqft |
Source: Bright MLS #PACT2117968 Report a problem | ||
Public tax history
| Year | Property taxes | Tax assessment |
|---|---|---|
| 2025 | $4,957 +2.5% | $125,460 |
| 2024 | $4,838 +2.2% | $125,460 |
| 2023 | $4,735 +0.9% | $125,460 |
| 2022 | $4,694 +0.9% | $125,460 |
| 2021 | $4,653 +153.7% | $125,460 |
| 2020 | $1,834 -58.6% | $125,460 |
| 2019 | $4,432 +2.7% | $125,460 |
| 2018 | $4,314 +9901% | $125,460 |
| 2017 | $43 -92.4% | $125,460 |
| 2016 | $570 | $125,460 |
| 2015 | $570 | $125,460 |
| 2014 | $570 | $125,460 |
| 2013 | -- | $125,460 |
| 2012 | -- | $125,460 |
| 2011 | -- | $125,460 |
| 2010 | -- | $125,460 |
| 2009 | -- | $125,460 |
| 2008 | -- | $125,460 |
| 2007 | -- | $125,460 |
| 2006 | -- | $125,460 |
| 2005 | -- | $125,460 |
| 2004 | -- | $125,460 |
| 2003 | -- | $125,460 |
| 2000 | -- | $125,460 |
Find assessor info on the county website
Neighborhood: 19460
Nearby homes
- $410,0003 bd2 ba1.4k sqft1401 Continental Cir, Phoenixville, PA 19460Off Market
- $392,7002 bd2 ba1.4k sqft1402 Continental Cir, Phoenixville, PA 19460Off Market
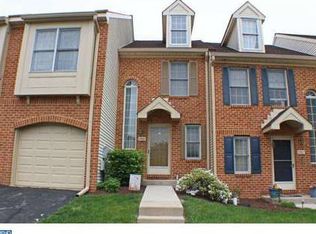
- $409,2003 bd2 ba1.4k sqft1403 Continental Cir, Phoenixville, PA 19460Off Market
- $427,1003 bd3 ba1.5k sqft1404 Continental Cir, Phoenixville, PA 19460Off Market
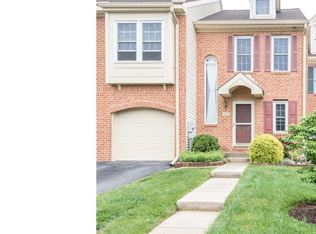
- $402,6002 bd2 ba1.7k sqft1200 Black Powder Dr, Phoenixville, PA 19460Off Market
- $422,4003 bd3 ba1.7k sqft1201 Black Powder Dr, Phoenixville, PA 19460Off Market
- $460,6003 bd2 ba1.9k sqft1300 William Dewees Dr, Phoenixville, PA 19460Off Market
- $444,1003 bd2 ba1.9k sqft1405 Continental Cir, Phoenixville, PA 19460Off Market
Nearby schools
GreatSchools rating
- NAPhoenixville Early Learning CenterGrades: K-1Distance: 1.8 mi
- 6/10Phoenixville Area Middle SchoolGrades: 6-8Distance: 2 mi
- 8/10Phoenixville Area High SchoolGrades: 9-12Distance: 1.9 mi
Schools provided by the listing agent
- District: Phoenixville Area
Source: Bright MLS. This data may not be complete. We recommend contacting the local school district to confirm school assignments for this home.
Get a cash offer in 3 minutes
Find out how much your home could sell for in as little as 3 minutes with a no-obligation cash offer.
Estimated market value
$465,300
Get a cash offer in 3 minutes
Find out how much your home could sell for in as little as 3 minutes with a no-obligation cash offer.
Estimated market value
$465,300
- Pennsylvania
- Chester County
- Phoenixville
- 19460
- 1400 Continental Cir
Nearby cities
Nearby neighborhoods
Nearby zip codes
Other Phoenixville Topics
