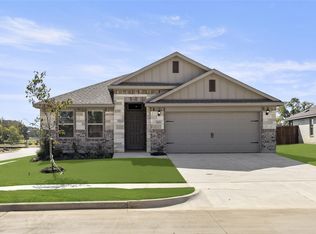
MLS# 20755008 - Built by Impression Homes - Ready Now! ~ The beautiful Raleigh plan offers a light-filled open concept design, perfect for gatherings. The dining area will accommodate a large table and a spacious kitchen with an island and walk-in pantry. The formal living room at the front of the home offers ultimate privacy. A king-sized first-floor owner’s suite boasts a large en-suite with a walk-in shower, vanity with dual sinks. Separate laundry room for added convenience. The second floor offers 3 large bedrooms with walk-in closets and a spacious game room for family fun and entertainment.
Sold
Price Unknown
1400 Coventry Dr, Aubrey, TX 76227
4beds
2,695sqft
Single Family Residence
Built in 2024
4,791 Square Feet Lot
$448,800 Zestimate®
$--/sqft
$2,978 Estimated rent
Home value
$448,800
$422,000 - $480,000
$2,978/mo
Zestimate® history
Owner options
List your home for rent
$2,978/mo
Rent Zestimate®
Find your next renter with Zillow Rental Manager. Plus, with online applications, you can quickly screen prospective tenants – for free.
$2,978/mo
Rent Zestimate®
Refinance and save
$525/mo
Est. payment
Refinancing to a lower rate could help reduce your monthly payments and save thousands over the life of the loan.
$525/mo
Est. payment
Explore your selling options
Work with a Zillow partner agent
Leverage their expertise and Zillow's premium Showcase listings to get your home seen by more buyers.
Get startedList with your own agent
Get your home in front of millions of buyers by listing it on Zillow.
Learn how to do itSell it yourself
Take full control of how buyers see your home on Zillow by listing For Sale by Owner (FSBO).
List your homeWhat's special
Dining areaSpacious game roomSeparate laundry roomWalk-in pantryVanity with dual sinksLight-filled open concept design
Zillow last checked:
Listing updated:
Listed by:
Ben Caballero 0096651 888-566-3983,
IMP Realty 888-566-3983
Bought with:
Texas Tammy
CENTURY 21 Judge Fite Co.
Source: NTREIS,MLS#: 20755008
Facts & features
Interior
Bedrooms & bathrooms
- Bedrooms: 4
- Bathrooms: 3
- Full bathrooms: 2
- 1/2 bathrooms: 1
Primary bedroom
- Features: Dual Sinks
- Level: First
- Dimensions: 17 x 14
Bedroom
- Level: Second
- Dimensions: 14 x 12
Bedroom
- Level: Second
- Dimensions: 13 x 13
Bedroom
- Level: Second
- Dimensions: 14 x 13
Dining room
- Level: First
- Dimensions: 10 x 20
Game room
- Level: Second
- Dimensions: 19 x 13
Kitchen
- Features: Pantry
- Level: First
- Dimensions: 14 x 20
Living room
- Level: First
- Dimensions: 16 x 20
Living room
- Level: First
- Dimensions: 13 x 12
Utility room
- Features: Utility Room
- Level: First
- Dimensions: 6 x 6
Heating
- Central, Electric, ENERGY STAR Qualified Equipment, Heat Pump
Cooling
- Central Air, Ceiling Fan(s)
Appliances
- Included: Dishwasher, Electric Range, Electric Water Heater, Disposal, Microwave
- Laundry: Electric Dryer Hookup
Features
- High Speed Internet, Kitchen Island, Pantry, Smart Home, Cable TV, Vaulted Ceiling(s), Walk-In Closet(s)
- Flooring: Carpet, Ceramic Tile
- Has basement: No
- Has fireplace: No
Interior area
- Total interior livable area: 2,695 sqft
Property
Parking
- Total spaces: 2
- Parking features: Door-Single
- Attached garage spaces: 2
Features
- Levels: Two
- Stories: 2
- Pool features: None
- Fencing: Back Yard
Lot
- Size: 4,791 Square Feet
Details
- Parcel number: R1035489
Construction
Type & style
- Home type: SingleFamily
- Architectural style: Traditional,Detached
- Property subtype: Single Family Residence
Materials
- Brick
- Foundation: Slab
- Roof: Composition
Condition
- New construction: Yes
- Year built: 2024
Utilities & green energy
- Sewer: Public Sewer
- Water: Public
- Utilities for property: Sewer Available, Separate Meters, Water Available, Cable Available
Community & HOA
Community
- Features: Community Mailbox, Curbs, Sidewalks
- Subdivision: Keeneland
HOA
- Has HOA: Yes
- Services included: Association Management
- HOA fee: $525 annually
- HOA name: Goodwin & Co
- HOA phone: 214-445-2742
Location
- Region: Aubrey
Financial & listing details
- Date on market: 10/15/2024
- Cumulative days on market: 124 days
Price history
| Date | Event | Price |
|---|---|---|
| 2/28/2025 | Sold | -- |
Source: NTREIS #20755008 Report a problem | ||
| 2/17/2025 | Pending sale | $472,026$175/sqft |
Source: NTREIS #20755008 Report a problem | ||
| 10/15/2024 | Listed for sale | $472,026$175/sqft |
Source: NTREIS #20755008 Report a problem | ||
Public tax history
Tax history is unavailable.
Neighborhood: 76227
Nearby homes
- $--3 bd2 ba1.8k sqft1417 Coventry Dr, Aubrey, TX 76227Sold

- $51,8407,501 Square Feet1409 Coventry Dr, Aubrey, TX 76227Off Market
- $--4 bd2 ba2k sqft1421 Coventry Dr, Aubrey, TX 76227Sold
- $188,5327,501 Square Feet1405 Coventry Dr, Aubrey, TX 76227Off Market
- $389,9703 bd2 ba1.9k sqft1404 Coventry Dr, Aubrey, TX 76227New Construction
- $52,5918,193 Square Feet1408 Coventry Dr, Aubrey, TX 76227Off Market
- $398,9004 bd3 ba2.2k sqft1413 Coventry Dr, Aubrey, TX 76227Off Market
- $51,8407,501 Square Feet1401 Coventry Dr, Aubrey, TX 76227Off Market
Nearby schools
GreatSchools rating
- 5/10Jackie Fuller Elementary SchoolGrades: PK-5Distance: 3.5 mi
- 6/10Aubrey Middle SchoolGrades: 6-8Distance: 1.8 mi
- 6/10Aubrey High SchoolGrades: 9-12Distance: 1.1 mi
Schools provided by the listing agent
- Elementary: Hl Brockett
- Middle: Aubrey
- High: Aubrey
- District: Aubrey ISD
Source: NTREIS. This data may not be complete. We recommend contacting the local school district to confirm school assignments for this home.
Get a cash offer in 3 minutes
Find out how much your home could sell for in as little as 3 minutes with a no-obligation cash offer.
Estimated market value
$448,800
Get a cash offer in 3 minutes
Find out how much your home could sell for in as little as 3 minutes with a no-obligation cash offer.
Estimated market value
$448,800
- Texas
- Denton County
- Aubrey
- 76227
- 1400 Coventry Dr
Nearby cities
Nearby neighborhoods
Nearby zip codes
Other Aubrey Topics
