Skip main navigation
Sold for $465,000
  • $465,000

    1400 Crafton Way, Raleigh, NC 27607

    3beds
    1,517sqft
    Townhouse
    Built in 2011
    2,613 Square Feet Lot
    $464,700 Zestimate®
    $307/sqft
    $2,312 Estimated rent

    Home value

    $464,700

    $441,000 - $488,000

    $2,312/mo

    Zestimate® history
    Loading
    Loading...

    Owner options

    List your home for rent

    $2,312/mo

    Rent Zestimate®

    Find your next renter with Zillow Rental Manager. Plus, with online applications, you can quickly screen prospective tenants – for free.

    Learn more

    $2,312/mo

    Rent Zestimate®

    Refinance and save

    $3,155/mo

    Est. payment

    Refinancing to a lower rate could help reduce your monthly payments and save thousands over the life of the loan.

    See today's rates

    $3,155/mo

    Est. payment

    Explore your selling options

    Work with a Zillow partner agent

    Leverage their expertise and Zillow's premium Showcase listings to get your home seen by more buyers.

    Get started

    List with your own agent

    Get your home in front of millions of buyers by listing it on Zillow.

    Learn how to do it

    Sell it yourself

    Take full control of how buyers see your home on Zillow by listing For Sale by Owner (FSBO).

    List your home

    What's special

    Modern updatesNatural light pours throughCrown moldingUpdated fixturesNeutral paintWalk-in tiled showerFlexible living space
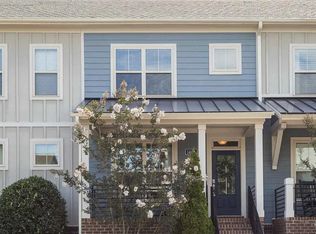
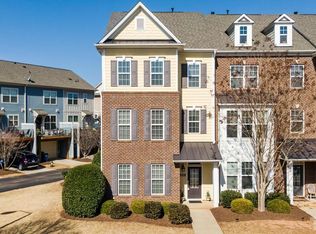
    End-unit townhome in one of Raleigh's most sought-after locations - Inside Wade! Welcome to 1400 Crafton Way, where modern updates, an open floor plan, and unbeatable walkability come together with all new systems: HVAC (2020), water heater (2023), and TREX back deck (2022)! Just steps from the Lenovo Center, restaurants, and neighborhood amenities. This move-in-ready home offers the lifestyle today's buyers are searching for! Natural light pours through this desirable end unit, highlighting the spacious main level featuring 9-foot ceilings, new flooring, crown molding, neutral paint, and an open-concept design perfect for everyday living and entertaining. The chef's kitchen is the centerpiece of the home, complete with granite countertops, tile backsplash, stainless steel appliances, gas range, abundant cabinet space, and bar seating. The kitchen is open to the designated dining area which flows seamlessly to the living area that is open to the private patio with new (2022) low-maintenance Trex decking, perfect for morning coffee or evening gatherings. Upstairs, the primary suite provides a relaxing retreat with a tray ceiling, large walk-in closet, and a private ensuite bath featuring a double vanity and walk-in tiled shower. A secondary bedroom with its own ensuite bath offers ideal privacy for guests, roommates, or family members. The versatile lower-level bedroom/flex space with a closet is perfect for a home office, gym, media room, or guest space. Additional highlights include a 1-car garage, updated fixtures, Ring doorbell, smart thermostats, and washer & dryer included. Residents enjoy exceptional community amenities including a pool, playground, dog park, and guest parking. Walkable to Lenovo Center, restaurants, and shops and with quick access to Wade Avenue, I-40, I-440, RDU Airport, RTP, Downtown Raleigh, and NC State, this location offers convenience that is hard to match. Move-in ready, end unit, updated systems, flexible living space, walkable location, and under $500K—this is what Raleigh townhome buyers have been waiting for!

    Zillow last checked:

    Listing updated:

    Listed by:

    Casey House 919-335-3620,

    Coldwell Banker Advantage

    Bought with:

    Alex Ambrose, 290504

    Choice Residential Real Estate

    Source: Doorify MLS,MLS#: 10176226MLS Logo

    Facts & features

    Interior

    Bedrooms & bathrooms
    • Bedrooms: 3
    • Bathrooms: 3
    • Full bathrooms: 2
    • 1/2 bathrooms: 1
    • Main level bathrooms: 1
    Primary bedroom
    • Level: Third
    • Area: 210.14 Square Feet
    • Dimensions: 15.8 x 13.3
    Bedroom 2
    • Level: Third
    • Area: 128.34 Square Feet
    • Dimensions: 13.8 x 9.3
    Bedroom 3
    • Level: Basement
    • Area: 175.56 Square Feet
    • Dimensions: 13.2 x 13.3
    Dining room
    • Level: Main
    • Area: 111.72 Square Feet
    • Dimensions: 8.4 x 13.3
    Other
    • Level: Main
    • Area: 19.61 Square Feet
    • Dimensions: 3.7 x 5.3
    Kitchen
    • Level: Main
    • Area: 152.95 Square Feet
    • Dimensions: 11.5 x 13.3
    Living room
    • Level: Main
    • Area: 201.74 Square Feet
    • Dimensions: 13.1 x 15.4
    Utility room
    • Level: Basement
    • Area: 23.56 Square Feet
    • Dimensions: 7.6 x 3.1
    Heating
    • Electric, Heat Pump
    Cooling
    • Central Air
    Appliances
    • Included: Dryer, Disposal, Dishwasher, Gas Range, Microwave, Oven, Stainless Steel Appliance(s), Washer, Water Heater
    • Laundry: Laundry Closet, In Hall
    Features
    • Ceiling Fan(s), Crown Molding, Eat-in Kitchen, Granite Counters, Open Floorplan, Smart Thermostat, Tray Ceiling(s), Walk-In Closet(s), Kitchen/Dining Room Combination, Bathtub/Shower Combination, Walk-In Shower, Smooth Ceilings
    • Flooring: Carpet, Luxury Vinyl, Tile
    • Basement: Finished
    • Common walls with other units/homes: 1 Common Wall,End Unit
    Interior area
    • Total structure area: 1,517
    • Total interior livable area: 1,517 sqft
    • Finished area above ground: 1,232
    • Finished area below ground: 285

    Property

    Parking
    • Total spaces: 2
    • Parking features: Driveway, Garage, On Street
    • Garage spaces: 1
    • Uncovered spaces: 1
    Features
    • Levels: Tri-Level
    • Stories: 3
    • Patio & porch: Deck, Front Porch, Porch
    Lot
    • Size: 2,613 Square Feet
    Details
    • Parcel number: 0774891056
    • Special conditions: Standard

    Construction

    Type & style
    • Home type: Townhouse
    • Architectural style: Craftsman
    • Property subtype: Townhouse
    Materials
    • Brick Veneer, Cement Siding
    • Foundation: Permanent
    • Roof: Shingle
    Condition
    • New construction: No
    • Year built: 2011

    Utilities & green energy

    • Sewer: Public Sewer
    • Water: Public

    Community & HOA

    Community
    • Features: Clubhouse, Park, Pool, Street Lights, Sidewalks
    • Subdivision: Inside Wade Townhomes
    HOA
    • Has HOA: Yes
    • Amenities included: Clubhouse, Dog Park, Landscaping, Maintenance Grounds, Park, Playground, Pool
    • Services included: Maintenance Grounds
    • HOA fee: $263 monthly
    • HOA name: CAMS
    • HOA phone: 877-672-2267
    Location
    • Region: Raleigh

    Financial & listing details

    • Price per square foot: $307/sqft
    • Tax assessed value: $398,378
    • Annual tax amount: $3,494
    • Date on market: 6/25/2026
    • Listing agreement: Exclusive Right To Sell
    • Listing terms: Cash,Conventional
    • Ownership type: Townhouse

    Price history

    DateEventPrice
    8/14/2026Sold$465,000$307/sqft
    Source: Doorify MLS #10176226 Report a problem
    8/4/2026Listed for sale$465,000$307/sqft
    Source: Coldwell Banker Advantage #10176226 Report a problem
    7/2/2026Pending sale$465,000$307/sqft
    Source: Doorify MLS #10176226 Report a problem
    6/25/2026Listed for sale$465,000+59.8%$307/sqft
    Source: Doorify MLS #10176226 Report a problem
    8/23/2019Sold$291,000+2.1%$192/sqft
    Source: Doorify MLS #2267167 Report a problem
    7/23/2019Pending sale$285,000$188/sqft
    Source: Re/Max United #2267167 Report a problem
    7/15/2019Listed for sale$285,000$188/sqft
    Source: Re/Max United #2267167 Report a problem
    2/23/2018Listing removed$1,589$1/sqft
    Source: REIT Place, llc #2171126 Report a problem
    2/2/2018Price change$1,589-0.6%$1/sqft
    Source: Zillow Rental Network #2171126 Report a problem
    1/24/2018Price change$1,599-3.1%$1/sqft
    Source: Zillow Rental Network Report a problem
    12/1/2017Listed for rent$1,650$1/sqft
    Source: Zillow Rental Network Report a problem

    Public tax history

    YearProperty taxesTax assessment
    2025$3,494 +0.4%$398,378
    2024$3,480 +11.2%$398,378 +39.6%
    2023$3,130 +7.6%$285,313
    2022$2,909 $285,313
    2021-- $285,313
    2020-- $285,313 +30.4%
    2019$2,556 $218,807
    2018$2,556 +11.3%$218,807
    2017$2,296 +2.1%$218,807
    2016$2,249 +18.8%$218,807 +21%
    2015$1,893 +5.4%$180,902
    2014$1,796 $180,902
    2013-- $180,902
    2012-- $180,902
    Find assessor info on the county website

    Neighborhood: West Raleigh

    Nearby schools

    GreatSchools rating
    Schools provided by the listing agent
    • Elementary: Wake - Reedy Creek Elementary
    • Middle: Wake - Reedy Creek Middle
    • High: Wake - Athens Drive High

    Source: Doorify MLS. This data may not be complete. We recommend contacting the local school district to confirm school assignments for this home.

    Get a cash offer in 3 minutes
    Find out how much your home could sell for in as little as 3 minutes with a no-obligation cash offer.
    Estimated market value
    $464,700
    Get a cash offer in 3 minutes
    Find out how much your home could sell for in as little as 3 minutes with a no-obligation cash offer.
    Estimated market value
    $464,700