This 3-bedroom stucco beauty in Woodfield Oaks has everything on your list: It sits on a coveted CORNER LOT, features a backyard oasis with a POOL, and has an updated interior. The home has a modern open layout, with vaulted ceilings, timeless hardwood floors (no carpets here!), and skylights+windows that fill the space with natural light. The kitchen boasts stainless steel appliances, a dining nook, a contemporary tile backsplash, and a long breakfast bar overlooking the family room. From the breakfast bar, you can also see straight out to the pool & spa in the backyard. The fenced-in outdoor area is very low maintenance, with plenty of deck space to lounge in the Florida sun or entertain guests around the pool. Back inside, the serene primary bedroom boasts high ceilings plus a spacious ensuite with dual sinks, a soaking tub, and a separate glass shower. The guest rooms share the hallway bathroom, which has been updated with a tiled tub surround. This home also has big front & side yards, and there’s plenty of storage space in the attached 2-car garage. Woodfield Oaks is a quiet neighborhood that connects to several other tree-lined subdivisions. You’ll be close to schools, parks & lakes, with all the shopping & dining along Rt 441 just 5 mins from your front door. Less than 30 mins to all the theme parks, Mt. Dora, and downtown Orlando!
Sold for $367,098
$367,098
1400 CRAWFORD DRIVE, APOPKA, FL 32703
3beds
1,544sqft
Single Family Residence
Built in 1991
5,869 Square Feet Lot
$378,800 Zestimate®
$238/sqft
$2,170 Estimated rent
Home value
$378,800
$360,000 - $398,000
$2,170/mo
Zestimate® history
Owner options
List your home for rent
$2,170/mo
Rent Zestimate®
Find your next renter with Zillow Rental Manager. Plus, with online applications, you can quickly screen prospective tenants – for free.
$2,170/mo
Rent Zestimate®
Refinance and save
$2,669/mo
Est. payment
Refinancing to a lower rate could help reduce your monthly payments and save thousands over the life of the loan.
$2,669/mo
Est. payment
Explore your selling options
Work with a Zillow partner agent
Leverage their expertise and Zillow's premium Showcase listings to get your home seen by more buyers.
Get startedList with your own agent
Get your home in front of millions of buyers by listing it on Zillow.
Learn how to do itSell it yourself
Take full control of how buyers see your home on Zillow by listing For Sale by Owner (FSBO).
List your homeWhat's special
Stucco beautyModern open layoutGuest roomsLong breakfast barSerene primary bedroomCoveted corner lotTree-lined subdivisions
Zillow last checked:
Listing updated:
Listed by:
Warren Spencer 407-801-3652,
HOMELIS REALTY INC 407-337-8333,
Sydonie Spencer 407-536-9877,
HOMELIS REALTY INC
Bought with:
PAULINE MORRIS, 686500
BLAIR REALTY GROUP INC
Source: Stellar MLS,MLS#: O6128734 Originating MLS: Orlando Regional
Originating MLS: Orlando Regional
Facts & features
Interior
Bedrooms & bathrooms
- Bedrooms: 3
- Bathrooms: 2
- Full bathrooms: 2
Rooms
- Room types: Family Room
Primary bedroom
- Level: First
- Dimensions: 14x14
Bedroom 2
- Level: First
- Dimensions: 11x11
Bedroom 3
- Level: First
- Dimensions: 11x11
Primary bathroom
- Features: Tub with Separate Shower Stall
- Level: First
- Dimensions: 10x9
Dining room
- Level: First
- Dimensions: 10x9
Family room
- Level: First
- Dimensions: 17x13
Kitchen
- Features: Breakfast Bar, Pantry
- Level: First
- Dimensions: 18x9
Living room
- Level: First
- Dimensions: 16x13
Heating
- Central
Cooling
- Central Air
Appliances
- Included: Disposal, Dryer, Electric Water Heater, Range, Refrigerator, Washer
- Laundry: In Garage
Features
- Ceiling Fan(s), High Ceilings, Vaulted Ceiling(s), Walk-In Closet(s)
- Flooring: Laminate, Tile
- Has fireplace: No
Interior area
- Total structure area: 2,067
- Total interior livable area: 1,544 sqft
Property
Parking
- Total spaces: 2
- Parking features: Driveway
- Attached garage spaces: 2
- Has uncovered spaces: Yes
- Details: Garage Dimensions: 20x20
Features
- Levels: One
- Stories: 1
- Patio & porch: Deck
- Exterior features: Irrigation System, Sidewalk
- Has private pool: Yes
- Pool features: Auto Cleaner, In Ground
- Has spa: Yes
- Spa features: In Ground
- Fencing: Wood
Lot
- Size: 5,869 Square Feet
- Features: Corner Lot, Sidewalk
Details
- Parcel number: 232128948300290
- Zoning: R-2
- Special conditions: None
Construction
Type & style
- Home type: SingleFamily
- Property subtype: Single Family Residence
Materials
- Block, Stucco
- Foundation: Slab
- Roof: Shingle
Condition
- New construction: No
- Year built: 1991
Utilities & green energy
- Sewer: Public Sewer
- Water: Public
- Utilities for property: BB/HS Internet Available, Cable Available, Electricity Connected, Public, Sprinkler Meter
Community & HOA
Community
- Features: Deed Restrictions, Playground
- Pet fee: $0 monthly
- Subdivision: WOODFIELD OAKS
HOA
- Has HOA: Yes
- HOA fee: $18 monthly
- HOA name: Southwest Property Management of Central Florida
- HOA phone: 407-656-1081
Location
- Region: Apopka
Financial & listing details
- Price per square foot: $238/sqft
- Tax assessed value: $300,681
- Annual tax amount: $3,012
- Date on market: 7/27/2023
- Cumulative days on market: 10 days
- Listing terms: Cash,Conventional,FHA,VA Loan
- Ownership: Fee Simple
- Total actual rent: 0
- Electric utility on property: Yes
- Road surface type: Paved
Price history
| Date | Event | Price |
|---|---|---|
| 7/24/2024 | Listing removed | $275,000-25.1%$178/sqft |
Source:  Stellar MLS #O5949686 Report a problem Stellar MLS #O5949686 Report a problem | ||
| 9/12/2023 | Sold | $367,098+2%$238/sqft |
Source: Stellar MLS #O6128734 Report a problem | ||
| 8/7/2023 | Pending sale | $359,900$233/sqft |
Source: Stellar MLS #O6128734 Report a problem | ||
| 8/1/2023 | Listed for sale | $359,900$233/sqft |
Source: Stellar MLS #O6128734 Report a problem | ||
| 7/31/2023 | Pending sale | $359,900$233/sqft |
Source: Stellar MLS #O6128734 Report a problem | ||
| 7/27/2023 | Listed for sale | $359,900+26.3%$233/sqft |
Source: Stellar MLS #O6128734 Report a problem | ||
| 7/28/2021 | Sold | $285,000+3.6%$185/sqft |
Source: Public Record Report a problem | ||
| 6/10/2021 | Pending sale | $275,000$178/sqft |
Source: Stellar MLS #O5949686 Report a problem | ||
| 6/10/2021 | Listing removed | -- |
Source: Stellar MLS #O5949686 Report a problem | ||
| 6/7/2021 | Listed for sale | $275,000+75.2%$178/sqft |
Source: Stellar MLS #O5949686 Report a problem | ||
| 8/8/2014 | Sold | $157,000$102/sqft |
Source: Stellar MLS #O5222376 Report a problem | ||
| 6/16/2014 | Listed for sale | $157,000$102/sqft |
Source: RE/MAX ASSURED #O5222376 Report a problem | ||
Public tax history
| Year | Property taxes | Tax assessment |
|---|---|---|
| 2024 | $4,273 +35.9% | $300,681 +26.7% |
| 2023 | $3,143 +4.4% | $237,385 +3% |
| 2022 | $3,012 +81.3% | $230,471 +62.3% |
| 2021 | $1,662 +0.5% | $142,038 +1.4% |
| 2020 | $1,654 +2.7% | $140,077 +2.3% |
| 2019 | $1,611 +1.2% | $136,928 +1.9% |
| 2018 | $1,591 | $134,375 -10.7% |
| 2017 | $1,591 +3% | $150,475 +13.1% |
| 2016 | $1,545 +0.5% | $133,102 +4% |
| 2015 | $1,538 +45.3% | $128,008 +19.5% |
| 2014 | $1,058 +2.3% | $107,159 +10.3% |
| 2013 | $1,035 -0.2% | $97,170 +0.5% |
| 2012 | $1,036 -10.5% | $96,647 -6.6% |
| 2011 | $1,158 -5.9% | $103,434 -6.5% |
| 2010 | $1,230 | $110,575 -30.4% |
| 2009 | -- | $158,864 -21.2% |
| 2008 | $1,352 -8.6% | $201,629 -10.8% |
| 2007 | $1,479 -5.6% | $225,990 +17.4% |
| 2006 | $1,567 +0.4% | $192,547 +36.8% |
| 2005 | $1,562 +8.9% | $140,786 +23.6% |
| 2002 | $1,434 -1% | $113,885 +10.6% |
| 2001 | $1,448 +2.6% | $102,951 +1.3% |
| 2000 | $1,412 | $101,581 |
Find assessor info on the county website
Neighborhood: 32703
Nearby homes
- $379,2004 bd2 ba1.9k sqft1408 Crawford Dr, Apopka, FL 32703Off Market

- $375,0004 bd2 ba1.9k sqft2083 Arbor Way St, Apopka, FL 32703Sold
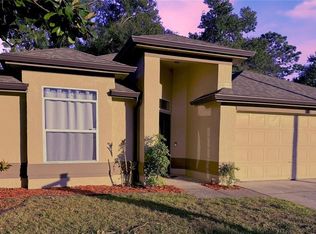
- $348,0003 bd2 ba1.5k sqft1416 Crawford Dr, Apopka, FL 32703Off Market
- $371,3004 bd2 ba1.9k sqft1364 Crawford Dr, Apopka, FL 32703Off Market
- $344,6003 bd2 ba1.5k sqft2091 Arbor Way St, Apopka, FL 32703Off Market
- $170,9183 bd2 ba1.5k sqft1373 Crawford Dr, Apopka, FL 32703Off Market
- $370,600-- bd-- ba-- sqft1373 Crawford Dr, Apopka, FL 32703Off Market
- $327,5003 bd2 ba1.4k sqft1401 Crawford Dr, Apopka, FL 32703Off Market
Nearby schools
GreatSchools rating
- 5/10Lakeville Elementary SchoolGrades: PK-5Distance: 0.3 mi
- 5/10Piedmont Lakes Middle SchoolGrades: 6-8Distance: 0.6 mi
- 3/10Wekiva High SchoolGrades: 9-12Distance: 0.8 mi
Schools provided by the listing agent
- Elementary: Lakeville Elem
- Middle: Piedmont Lakes Middle
- High: Wekiva High
Source: Stellar MLS. This data may not be complete. We recommend contacting the local school district to confirm school assignments for this home.
Get a cash offer in 3 minutes
Find out how much your home could sell for in as little as 3 minutes with a no-obligation cash offer.
Estimated market value
$378,800
Get a cash offer in 3 minutes
Find out how much your home could sell for in as little as 3 minutes with a no-obligation cash offer.
Estimated market value
$378,800
- Florida
- Orange County
- Apopka
- 32703
- 1400 CRAWFORD DRIVE
Nearby cities
Nearby neighborhoods
Nearby zip codes
Other Apopka Topics
