Check out this home located in the heart of Mesquite! This charming 4 bedroom, 2 bath home offers a blend of comfort, convenience, and community. Whether you're looking to settle down or invest in a property with potential, this residence offers a solid foundation for your future. Prepare to be amazed by the bonus room located in the backyard. This versatile space opens up a world of possibilities—it could be a home office, an art studio, a gym, a playroom, or even a tranquil meditation retreat. Step outside to a private backyard where you can enjoy gardening, outdoor dining, and creating memories. This space offers endless possibilities. Located near Town East Mall shopping center, you'll have easy access to shopping, dining, entertainment, and other essential services. Don't miss out on this opportunity! Contact us today to schedule a viewing and envision your life in this inviting space.
Sold
Price Unknown
1400 Crestridge Dr, Mesquite, TX 75149
4beds
1,553sqft
Single Family Residence
Built in 1958
7,492 Square Feet Lot
$251,500 Zestimate®
$--/sqft
$1,959 Estimated rent
Home value
$251,500
$234,000 - $267,000
$1,959/mo
Zestimate® history
Owner options
List your home for rent
$1,959/mo
Rent Zestimate®
Find your next renter with Zillow Rental Manager. Plus, with online applications, you can quickly screen prospective tenants – for free.
$1,959/mo
Rent Zestimate®
Refinance and save
Refinancing to a lower rate could help reduce your monthly payments and save thousands over the life of the loan.
Explore your selling options
Work with a Zillow partner agent
Leverage their expertise and Zillow's premium Showcase listings to get your home seen by more buyers.
Get startedList with your own agent
Get your home in front of millions of buyers by listing it on Zillow.
Learn how to do itSell it yourself
Take full control of how buyers see your home on Zillow by listing For Sale by Owner (FSBO).
List your homeWhat's special
Zillow last checked:
Listing updated:
Listed by:
Franchesca Rosa 0753364 888-519-7431,
eXp Realty LLC 888-519-7431
Bought with:
Jorge Esquivel
Ultima Real Estate
Source: NTREIS,MLS#: 20416487
Facts & features
Interior
Bedrooms & bathrooms
- Bedrooms: 4
- Bathrooms: 2
- Full bathrooms: 2
Primary bedroom
- Level: First
- Dimensions: 20 x 12
Primary bedroom
- Level: First
- Dimensions: 24 x 12
Bedroom
- Level: First
- Dimensions: 12 x 10
Bedroom
- Level: First
- Dimensions: 10 x 10
Bedroom
- Level: First
- Dimensions: 12 x 11
Other
- Level: First
- Dimensions: 8 x 5
Other
- Level: First
- Dimensions: 10 x 8
Kitchen
- Level: First
- Dimensions: 14 x 11
Living room
- Level: First
- Dimensions: 15 x 13
Utility room
- Level: First
- Dimensions: 7 x 7
Heating
- Central
Cooling
- Central Air, Ceiling Fan(s)
Appliances
- Included: Disposal, Gas Range, Microwave
- Laundry: Washer Hookup, Electric Dryer Hookup, Laundry in Utility Room
Features
- Double Vanity, Eat-in Kitchen, High Speed Internet, Open Floorplan, Pantry, Wired for Sound
- Flooring: Ceramic Tile, Hardwood
- Has basement: No
- Has fireplace: No
Interior area
- Total interior livable area: 1,553 sqft
Property
Parking
- Parking features: Concrete, Driveway, Private
- Has uncovered spaces: Yes
Features
- Levels: One
- Stories: 1
- Patio & porch: Rear Porch, Front Porch, Patio, Covered
- Exterior features: Garden, Storage
- Pool features: None
- Fencing: Wood
Lot
- Size: 7,492 Square Feet
Details
- Parcel number: 38137500280100000
Construction
Type & style
- Home type: SingleFamily
- Architectural style: Traditional,Detached
- Property subtype: Single Family Residence
Materials
- Brick
- Foundation: Slab
- Roof: Shingle
Condition
- Year built: 1958
Utilities & green energy
- Sewer: Public Sewer
- Water: Public
- Utilities for property: Cable Available, Electricity Connected, Natural Gas Available, Sewer Available, Separate Meters, Water Available
Community & HOA
Community
- Security: Carbon Monoxide Detector(s), Smoke Detector(s)
- Subdivision: Northridge Estates
HOA
- Has HOA: No
Location
- Region: Mesquite
Financial & listing details
- Annual tax amount: $4,714
- Date on market: 8/26/2023
- Cumulative days on market: 59 days
- Listing terms: Cash,Conventional,FHA,VA Loan
- Exclusions: Washer, Dryer, TV mounts and attached TVs.
- Electric utility on property: Yes
Price history
| Date | Event | Price |
|---|---|---|
| 10/23/2023 | Sold | -- |
Source: NTREIS #20416487 Report a problem | ||
| 9/16/2023 | Contingent | $250,000$161/sqft |
Source: NTREIS #20416487 Report a problem | ||
| 9/7/2023 | Price change | $250,000-3.8%$161/sqft |
Source: NTREIS #20416487 Report a problem | ||
| 8/26/2023 | Listed for sale | $260,000$167/sqft |
Source: NTREIS #20416487 Report a problem | ||
Public tax history
Tax history is unavailable.
Neighborhood: Northridge
Nearby homes
- $235,5004 bd2 ba1.5k sqft1400 Crestridge St, Mesquite, TX 75149Off Market
- $170,4003 bd1 ba1k sqft1334 Crestridge St, Mesquite, TX 75149Off Market
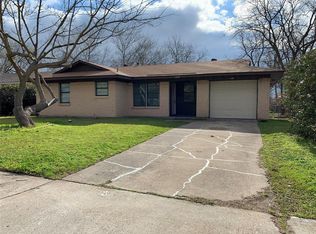
- $---- bd-- ba-- sqft1334 Crestridge Dr, Mesquite, TX 75149Off Market
- $161,0002 bd1 ba990 sqft1404 Crestridge St, Mesquite, TX 75149Off Market
- $175,6003 bd1 ba1.1k sqft1405 Crestridge St, Mesquite, TX 75149Off Market
- $173,0003 bd1 ba1k sqft1409 Crestridge St, Mesquite, TX 75149Off Market
- $230,6003 bd1 ba1.4k sqft1401 Crestridge St, Mesquite, TX 75149Off Market
- $174,1003 bd1 ba1.1k sqft1413 Crestridge St, Mesquite, TX 75149Off Market
Nearby schools
GreatSchools rating
- 4/10Tisinger Elementary SchoolGrades: PK-5Distance: 0.4 mi
- 4/10Wilkinson Middle SchoolGrades: 6-8Distance: 0.6 mi
- 3/10Mesquite High SchoolGrades: 9-12Distance: 1.7 mi
Schools provided by the listing agent
- Elementary: Tisinger
- Middle: Wilkinson
- High: Mesquite
- District: Mesquite ISD
Source: NTREIS. This data may not be complete. We recommend contacting the local school district to confirm school assignments for this home.
Get a cash offer in 3 minutes
Find out how much your home could sell for in as little as 3 minutes with a no-obligation cash offer.
Estimated market value
$251,500
Get a cash offer in 3 minutes
Find out how much your home could sell for in as little as 3 minutes with a no-obligation cash offer.
Estimated market value
$251,500
- Texas
- Dallas County
- Mesquite
- 75149
- Northridge
- 1400 Crestridge Dr
Nearby cities
Nearby neighborhoods
Nearby zip codes
Other Mesquite Topics
