Skip main navigation
Sold for $140,000
  • $140,000

    1400 Crown Point Ct, Dayton, OH 45434

    2beds
    1,320sqft
    Condominium
    Built in 1972
    -- sqft lot
    $158,400 Zestimate®
    $106/sqft
    $1,515 Estimated rent

    Home value

    $158,400

    $149,000 - $168,000

    $1,515/mo

    Zestimate® history
    Loading
    Loading...

    Owner options

    List your home for rent

    $1,515/mo

    Rent Zestimate®

    Find your next renter with Zillow Rental Manager. Plus, with online applications, you can quickly screen prospective tenants – for free.

    Learn more

    $1,515/mo

    Rent Zestimate®

    Refinance and save

    $1,300/mo

    Est. payment

    Refinancing to a lower rate could help reduce your monthly payments and save thousands over the life of the loan.

    See today's rates

    $1,300/mo

    Est. payment

    Explore your selling options

    Work with a Zillow partner agent

    Leverage their expertise and Zillow's premium Showcase listings to get your home seen by more buyers.

    Get started

    List with your own agent

    Get your home in front of millions of buyers by listing it on Zillow.

    Learn how to do it

    Sell it yourself

    Take full control of how buyers see your home on Zillow by listing For Sale by Owner (FSBO).

    List your home

    What's special

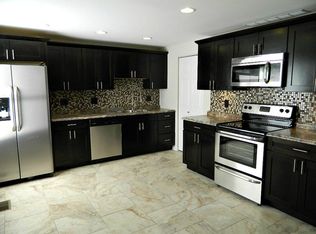
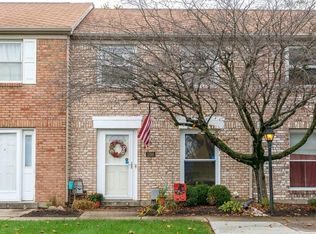
    Welcome to this beautifully updated home in Rona Village of Beavercreek. Recent enhancements make this residence truly special. Just last year, a new steel entry door with a leaded glass window was installed, adding both security and an updated look. The first floor boasts newly installed luxury vinyl plank (LVP) flooring, providing a modern and durable touch. The kitchen is a cook’s dream, featuring fresh cabinetry, matching stainless steel appliances, and recessed lighting. The convenient first-floor half bath has been completely updated with a new vanity, toilet, lighting, and flooring. The owner’s suite is impressively spacious, complete with a walk-in closet. The hall bath, serving both bedrooms, offers a touch of luxury with a jetted Jacuzzi tub, rain shower head with shower wand, pedestal sink, and ceramic tile surround. The second bedroom is very large as well, featuring double closets. At both the top and bottom of the stairs you’ll find a generously sized closet for additional storage. Step outside to your private courtyard, accessible through a sliding glass door with sealed dustless blinds. The courtyard includes a vinyl privacy fence and a storage shed. The two-car carport provides protection from the elements, with additional guest parking conveniently nearby. This home is perfectly located near Wright-Patterson Air Force Base, with easy access to highways, shopping, amenities, and the restaurants at Fairfield Commons Mall. And don’t forget the community pool for those hot summer days! Occupancy is available at closing. Make sure to add this gem to your must-see list!

    Zillow last checked:

    Listing updated:

    Listed by:

    David Campbell (937)434-7600,

    Coldwell Banker Heritage

    Bought with:

    Danny Schaub, 2019001836

    BHHS Professional Realty

    Source: DABR MLS,MLS#: 919031MLS LogoOriginating MLS: Dayton Area Board of REALTORS

    Facts & features

    Interior

    Bedrooms & bathrooms
    • Bedrooms: 2
    • Bathrooms: 2
    • Full bathrooms: 1
    • 1/2 bathrooms: 1
    • Main level bathrooms: 1
    Primary bedroom
    • Level: Second
    • Dimensions: 19 x 11
    Bedroom
    • Level: Second
    • Dimensions: 16 x 12
    Breakfast room nook
    • Level: Main
    • Dimensions: 10 x 9
    Dining room
    • Level: Main
    • Dimensions: 9 x 9
    Kitchen
    • Level: Main
    • Dimensions: 10 x 10
    Laundry
    • Level: Main
    • Dimensions: 7 x 5
    Living room
    • Level: Main
    • Dimensions: 19 x 12
    Other
    • Level: Second
    • Dimensions: 7 x 4
    Heating
    • Electric, Forced Air
    Cooling
    • Central Air
    Appliances
    • Included: Dishwasher, Microwave, Range, Refrigerator, Electric Water Heater
    Features
    • Ceiling Fan(s), Remodeled, Walk-In Closet(s)
    • Windows: Double Pane Windows
    Interior area
    • Total structure area: 1,320
    • Total interior livable area: 1,320 sqft

    Property

    Parking
    • Parking features: Carport
    • Has carport: Yes
    Features
    • Levels: Two
    • Stories: 2
    • Patio & porch: Patio
    • Exterior features: Fence, Pool, Patio
    • Pool features: In Ground
    Lot
    • Size: 1,502 Square Feet
    Details
    • Parcel number: B42000500191003100
    • Zoning: Residential
    • Zoning description: Residential

    Construction

    Type & style
    • Home type: Condo
    • Property subtype: Condominium
    Materials
    • Brick, Frame
    • Foundation: Slab
    Condition
    • Year built: 1972

    Utilities & green energy

    • Water: Public
    • Utilities for property: Sewer Available, Water Available

    Community & HOA

    Community
    • Subdivision: Rona Village Sec 01
    HOA
    • Has HOA: Yes
    • Services included: Association Management, Insurance, Maintenance Grounds, Pool(s), Trash, Water
    • HOA fee: $323 monthly
    • HOA name: Apple Management
    Location
    • Region: Dayton

    Financial & listing details

    • Price per square foot: $106/sqft
    • Tax assessed value: $115,290
    • Annual tax amount: $2,712
    • Date on market: 9/8/2024
    • Listing terms: Conventional

    Price history

    DateEventPrice
    9/26/2024Sold$140,000-3.4%$106/sqft
    Source: DABR MLS #919031 Report a problem
    9/12/2024Pending sale$145,000$110/sqft
    Source: DABR MLS #919031 Report a problem
    9/8/2024Listed for sale$145,000+107.4%$110/sqft
    Source: DABR MLS #919031 Report a problem
    9/5/2003Sold$69,900$53/sqft
    Source: Public Record Report a problem

    Public tax history

    YearProperty taxesTax assessment
    2025$2,712 +0.9%$40,350
    2024$2,687 -0.5%$40,350
    2023$2,701 +13.2%$40,350 +27.6%
    2022$2,386 +2%$31,630
    2021$2,339 -0.8%$31,630
    2020$2,357 +23%$31,630 +34.7%
    2019$1,916 +13%$23,480
    2018$1,696 +1.7%$23,480
    2017$1,668 -8.6%$23,480 -4%
    2016$1,824 +105.9%$24,460
    2015$886 $24,460
    2014$886 -50.7%$24,460 -9%
    2013$1,796 +7.9%$26,870
    2012$1,664 +99.8%$26,870
    2011$833 -49.2%$26,870 -4.4%
    2010$1,638 -0.5%$28,120
    2009$1,645 +2.6%$28,120 -0.3%
    2008$1,604 +1.4%$28,200 -0.5%
    2007$1,581 -1.3%$28,340
    2006$1,601 -34.4%$28,340 -1.3%
    2004$2,442 +55.4%$28,720 +0%
    2003$1,572 +9.8%$28,718
    2002$1,432 +0.7%$28,718 +6.3%
    2001$1,422 +7.1%$27,017
    2000$1,329 $27,017
    Find assessor info on the county website

    Neighborhood: 45434

    Nearby schools

    GreatSchools rating
    Schools provided by the listing agent
    • District: Beavercreek

    Source: DABR MLS. This data may not be complete. We recommend contacting the local school district to confirm school assignments for this home.

    Get a cash offer in 3 minutes
    Find out how much your home could sell for in as little as 3 minutes with a no-obligation cash offer.
    Estimated market value
    $158,400
    Get a cash offer in 3 minutes
    Find out how much your home could sell for in as little as 3 minutes with a no-obligation cash offer.
    Estimated market value
    $158,400