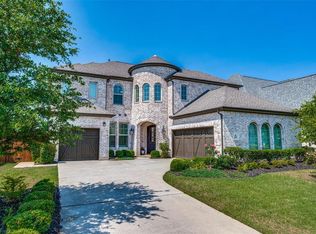
Discover an exceptional blend of elegance, craftsmanship, and resort-inspired living in this exquisite home overlooking the shimmering ponds of Light Farms - The Grange neighborhood. From the moment you enter, a sweeping staircase and soaring cathedral ceilings set an unforgettable stage for sophisticated living. Graceful arched walkways, luxe chandeliers, and thoughtfully curated finishes flow throughout the home, creating an atmosphere of timeless luxury. The gourmet kitchen is both beautiful and functional, featuring professional-grade appliances including GE double ovens, a Bosch dishwasher, and a Dacor gas cooktop, all framed by abundant custom cabinetry in the kitchen and breakfast nook. Entertain with effortless style in the den, complete with an elegant electric fireplace and walk-in bar. The private study with French doors provides a serene setting for focus and creativity. The primary suite is a true sanctuary with cathedral ceilings and a wall of windows that frame sweeping views of the pool and glistening pond. A tranquil sitting area invites quiet moments, while the spa-inspired bath indulges with dual vanities, a makeup vanity, a freestanding soaking tub, and two custom walk-in closets. Upstairs, leisure awaits in the expansive game room and media room—perfect for gatherings both grand and intimate. Outdoors, the covered patio offers a seamless extension of living space with a fireplace, built-in grill, and BBQ. The beautifully designed yard features a shimmering pool & spa, firepit, astroturf side yard, and uninterrupted views of the water—ideal for sunset evenings and alfresco entertaining. Set within Celina’s coveted Light Farms community, residents enjoy access to world-class amenities including a clubhouse, community dock, resort-style pools, fitness center, tennis courts, fishing lakes, playgrounds, and miles of scenic jogging and bike paths. This home is more than a residence—it’s a statement of style, serenity, and sophistication.
Sold
Price Unknown
1400 Cypress Creek Way, Celina, TX 75009
5beds
4,798sqft
Single Family Residence
Built in 2015
9,147 Square Feet Lot
$1,234,400 Zestimate®
$--/sqft
$7,179 Estimated rent
Home value
$1,234,400
$1.17M - $1.31M
$7,179/mo
Zestimate® history
Owner options
List your home for rent
$7,179/mo
Rent Zestimate®
Find your next renter with Zillow Rental Manager. Plus, with online applications, you can quickly screen prospective tenants – for free.
$7,179/mo
Rent Zestimate®
Refinance and save
$132/mo
Est. payment
Refinancing to a lower rate could help reduce your monthly payments and save thousands over the life of the loan.
$132/mo
Est. payment
Explore your selling options
Work with a Zillow partner agent
Leverage their expertise and Zillow's premium Showcase listings to get your home seen by more buyers.
Get startedList with your own agent
Get your home in front of millions of buyers by listing it on Zillow.
Learn how to do itSell it yourself
Take full control of how buyers see your home on Zillow by listing For Sale by Owner (FSBO).
List your homeWhat's special
Shimmering pool and spaElegant electric fireplaceAstroturf side yardBuilt-in grillTranquil sitting areaWall of windowsMedia room
Zillow last checked:
Listing updated:
Listed by:
Cindy O'Gorman 0363087 972-387-0300,
Ebby Halliday, REALTORS 972-387-0300
Bought with:
Tannah McGaughy
Ebby Halliday, Realtors
Source: NTREIS,MLS#: 21105955
Facts & features
Interior
Bedrooms & bathrooms
- Bedrooms: 5
- Bathrooms: 6
- Full bathrooms: 5
- 1/2 bathrooms: 1
Primary bedroom
- Features: Closet Cabinetry, Double Vanity, En Suite Bathroom, Garden Tub/Roman Tub, Sitting Area in Primary, Separate Shower, Walk-In Closet(s)
- Level: First
- Dimensions: 19 x 16
Bedroom
- Features: En Suite Bathroom, Walk-In Closet(s)
- Level: First
- Dimensions: 13 x 12
Bedroom
- Features: En Suite Bathroom, Walk-In Closet(s)
- Level: Second
- Dimensions: 13 x 13
Bedroom
- Features: En Suite Bathroom, Walk-In Closet(s)
- Level: Second
- Dimensions: 13 x 12
Bedroom
- Features: En Suite Bathroom, Walk-In Closet(s)
- Level: Second
- Dimensions: 15 x 15
Breakfast room nook
- Level: First
- Dimensions: 18 x 11
Dining room
- Level: First
- Dimensions: 12 x 13
Game room
- Level: Second
- Dimensions: 18 x 16
Kitchen
- Features: Breakfast Bar, Built-in Features, Eat-in Kitchen, Granite Counters, Kitchen Island, Pantry, Walk-In Pantry
- Level: First
- Dimensions: 18 x 12
Living room
- Features: Fireplace
- Level: First
- Dimensions: 21 x 17
Mud room
- Level: Second
- Dimensions: 15 x 14
Office
- Features: Other
- Level: First
- Dimensions: 14 x 13
Utility room
- Features: Built-in Features, Utility Room
- Level: First
- Dimensions: 12 x 7
Heating
- Central, Natural Gas, Zoned
Cooling
- Central Air, Ceiling Fan(s), Electric, Zoned
Appliances
- Included: Built-In Gas Range, Built-In Refrigerator, Convection Oven, Double Oven, Dishwasher, Electric Oven, Gas Cooktop, Disposal, Ice Maker, Microwave, Range, Refrigerator, Some Commercial Grade, Vented Exhaust Fan
- Laundry: Washer Hookup, Electric Dryer Hookup, Laundry in Utility Room
Features
- Built-in Features, Chandelier, Cathedral Ceiling(s), Dry Bar, Decorative/Designer Lighting Fixtures, Double Vanity, Eat-in Kitchen, Granite Counters, High Speed Internet, Kitchen Island, Open Floorplan, Pantry, Cable TV, Vaulted Ceiling(s), Wired for Data, Natural Woodwork, Walk-In Closet(s), Wired for Sound
- Flooring: Carpet, Ceramic Tile, Wood
- Windows: Window Coverings
- Has basement: No
- Number of fireplaces: 3
- Fireplace features: Electric, Gas Log, Kitchen, Living Room, Masonry, Outside, Stone
Interior area
- Total interior livable area: 4,798 sqft
Property
Parking
- Total spaces: 3
- Parking features: Concrete, Garage Faces Front, Garage, Garage Door Opener, Garage Faces Side
- Attached garage spaces: 3
Features
- Levels: Two
- Stories: 2
- Patio & porch: Covered
- Exterior features: Built-in Barbecue, Barbecue, Dog Run, Gas Grill, Lighting, Outdoor Grill, Outdoor Living Area, Private Yard, Rain Gutters, Fire Pit
- Pool features: Gunite, Heated, In Ground, Outdoor Pool, Pool, Pool/Spa Combo, Waterfall, Community
- Has spa: Yes
- Spa features: Hot Tub
- Fencing: Back Yard,Fenced,Metal
- Has view: Yes
- View description: Water
- Has water view: Yes
- Water view: Water
- Waterfront features: Waterfront
Lot
- Size: 9,147 Square Feet
- Features: Landscaped, Level, Subdivision, Sprinkler System, Waterfront
- Residential vegetation: Grassed
Details
- Parcel number: R1060800M01701
- Other equipment: Home Theater, Irrigation Equipment
Construction
Type & style
- Home type: SingleFamily
- Architectural style: Traditional,Detached
- Property subtype: Single Family Residence
Materials
- Brick
- Foundation: Slab
- Roof: Composition
Condition
- Year built: 2015
Utilities & green energy
- Utilities for property: Natural Gas Available, Municipal Utilities, Sewer Available, Separate Meters, Water Available, Cable Available
Community & HOA
Community
- Features: Clubhouse, Fitness Center, Park, Pool, Tennis Court(s), Curbs, Lake, Sidewalks
- Security: Prewired, Security System, Carbon Monoxide Detector(s), Smoke Detector(s)
- Subdivision: Light Farms Ph 2c The Grange Neighborhood
HOA
- Has HOA: Yes
- Services included: All Facilities, Association Management, Maintenance Grounds
- HOA fee: $132 monthly
- HOA name: Insight Association Mgt.
- HOA phone: 214-494-6002
Location
- Region: Celina
Financial & listing details
- Tax assessed value: $1,181,819
- Annual tax amount: $17,559
- Date on market: 11/7/2025
- Cumulative days on market: 70 days
- Exclusions: TV's in bedrooms and family room
Price history
| Date | Event | Price |
|---|---|---|
| 2/6/2026 | Sold | -- |
Source: NTREIS #21105955 Report a problem | ||
| 1/23/2026 | Pending sale | $1,299,900$271/sqft |
Source: NTREIS #21105955 Report a problem | ||
| 1/17/2026 | Contingent | $1,299,900$271/sqft |
Source: NTREIS #21105955 Report a problem | ||
| 11/7/2025 | Listed for sale | $1,299,900+2%$271/sqft |
Source: NTREIS #21105955 Report a problem | ||
| 4/6/2023 | Listing removed | -- |
Source: NTREIS #20159976 Report a problem | ||
| 1/5/2023 | Sold | -- |
Source: NTREIS #20187035 Report a problem | ||
| 12/26/2022 | Pending sale | $1,275,000$266/sqft |
Source: NTREIS #20187035 Report a problem | ||
| 12/2/2022 | Contingent | $1,275,000$266/sqft |
Source: NTREIS #20187035 Report a problem | ||
| 10/15/2022 | Listed for sale | $1,275,000$266/sqft |
Source: NTREIS #20187035 Report a problem | ||
| 10/15/2022 | Listing removed | $1,275,000$266/sqft |
Source: NTREIS #20159976 Report a problem | ||
| 10/5/2022 | Listed for sale | $1,275,000-1.9%$266/sqft |
Source: NTREIS #20159976 Report a problem | ||
| 9/26/2022 | Contingent | $1,300,000$271/sqft |
Source: NTREIS #20159976 Report a problem | ||
| 9/13/2022 | Listed for sale | $1,300,000+44.4%$271/sqft |
Source: NTREIS #20159976 Report a problem | ||
| 2/2/2021 | Sold | -- |
Source: Agent Provided Report a problem | ||
| 1/29/2021 | Pending sale | $900,000$188/sqft |
Source: NTREIS #14484456 Report a problem | ||
| 12/31/2020 | Listed for sale | $900,000$188/sqft |
Source: Fathom Realty #14484456 Report a problem | ||
Public tax history
| Year | Property taxes | Tax assessment |
|---|---|---|
| 2025 | $15,093 +1.1% | $1,181,819 +6.7% |
| 2024 | $14,933 +0% | $1,107,235 +0.2% |
| 2023 | $14,927 | $1,105,500 +7.6% |
| 2022 | -- | $1,027,193 +37.3% |
| 2021 | $12,791 -48.1% | $748,194 +5.6% |
| 2020 | $24,633 -0.8% | $708,466 +5.4% |
| 2019 | $24,819 +97.6% | $671,941 +3.4% |
| 2018 | $12,560 +125.6% | $650,087 -0.4% |
| 2017 | $5,567 | $652,700 +129.8% |
| 2016 | $5,567 | $284,064 +176.6% |
| 2015 | -- | $102,700 |
Find assessor info on the county website
Neighborhood: 75009
Nearby homes
- $359,5755 bd5 ba4.7k sqft1400 Cypress Creek Way, Celina, TX 75009Off Market
- $924,6005 bd3 ba3.6k sqft1404 Cypress Creek Way, Celina, TX 75009Off Market
- $130,0005 bd4 ba3.8k sqft1326 Cypress Creek Way, Celina, TX 75009Off Market
- $863,9004 bd4 ba3.8k sqft1326 Cypress Creek Way, Celina, TX 75009Off Market
- $1,105,5005 bd5 ba4.8k sqft1408 Cypress Crk, Celina, TX 75009Off Market
- $--5 bd6 ba4.8k sqft1408 Cypress Creek Way, Celina, TX 75009Sold
- $130,0005 bd4 ba4.8k sqft1322 Cypress Creek Way, Celina, TX 75009Off Market
- $1,084,0005 bd4 ba4.6k sqft1322 Cypress Creek Way, Celina, TX 75009Off Market
Nearby schools
GreatSchools rating
- 8/10Light Farms Elementary SchoolGrades: PK-5Distance: 0.3 mi
- 9/10Reynolds Middle SchoolGrades: 6-8Distance: 2.4 mi
- 7/10Prosper High SchoolGrades: 9-12Distance: 1.2 mi
Schools provided by the listing agent
- Elementary: Light Farms
- Middle: Reynolds
- High: Prosper
- District: Prosper ISD
Source: NTREIS. This data may not be complete. We recommend contacting the local school district to confirm school assignments for this home.
Get a cash offer in 3 minutes
Find out how much your home could sell for in as little as 3 minutes with a no-obligation cash offer.
Estimated market value
$1,234,400
Get a cash offer in 3 minutes
Find out how much your home could sell for in as little as 3 minutes with a no-obligation cash offer.
Estimated market value
$1,234,400
- Texas
- Collin County
- Celina
- 75009
- 1400 Cypress Creek Way
Nearby cities
Nearby neighborhoods
Nearby zip codes
Other Celina Topics
