Skip main navigation
Sold
  • $365,000

    1400 Danielle Rd, Lebanon, IN 46052

    5beds
    3,068sqft
    Residential, Single Family Residence
    Built in 2019
    0.33 Acres Lot
    $365,100 Zestimate®
    $119/sqft
    $3,078 Estimated rent

    Home value

    $365,100

    $347,000 - $383,000

    $3,078/mo

    Zestimate® history
    Loading
    Loading...

    Owner options

    List your home for rent

    $3,078/mo

    Rent Zestimate®

    Find your next renter with Zillow Rental Manager. Plus, with online applications, you can quickly screen prospective tenants – for free.

    Learn more

    $3,078/mo

    Rent Zestimate®

    Refinance and save

    $2,599/mo

    Est. payment

    Refinancing to a lower rate could help reduce your monthly payments and save thousands over the life of the loan.

    See today's rates

    $2,599/mo

    Est. payment

    Explore your selling options

    Work with a Zillow partner agent

    Leverage their expertise and Zillow's premium Showcase listings to get your home seen by more buyers.

    Get started

    List with your own agent

    Get your home in front of millions of buyers by listing it on Zillow.

    Learn how to do it

    Sell it yourself

    Take full control of how buyers see your home on Zillow by listing For Sale by Owner (FSBO).

    List your home

    What's special

    Spacious loftStriking linear electric fireplaceHot tubDedicated home officeCharming pergolaThoughtfully designed garden boxesElegant wainscoting
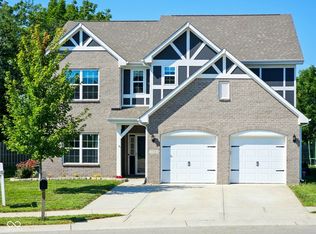
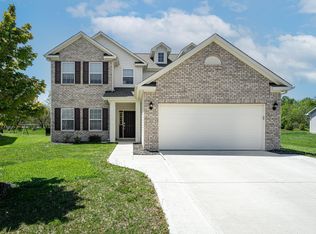
    Welcome home to Riley Ridge, ideally positioned between Lafayette and Indianapolis with effortless access to I-65. This beautifully appointed 3,010 sq. ft. residence offers 5 spacious bedrooms and 3 full baths, providing the perfect balance of comfort, function, and room to grow. Inside, the thoughtfully enhanced main level showcases luxury vinyl plank flooring that flows seamlessly throughout, complemented by elegant wainscoting that adds architectural character and timeless appeal. A dedicated home office and spacious loft provide flexibility for remote work, study, or additional living space. The kitchen has been elevated with stunning details, including granite countertops, a walk-in pantry, and marble subway tile adorning the front of the island for a refined designer touch. A coordinating marble tile backsplash completes the space, creating a clean, sophisticated aesthetic that anchors the heart of the home. In the great room, a striking linear electric fireplace is framed by dramatic floor-to-ceiling stone, offering a warm focal point that blends modern luxury with inviting comfort. Outside, the home continues to impress with an expansive covered patio and a charming pergola, ideal for entertaining. The hot tub offers a relaxing escape, while thoughtfully designed garden boxes provide space for seasonal planting and outdoor enjoyment. This home effortlessly combines thoughtful upgrades, stylish finishes, and an unbeatable location. Schedule your private showing today.

    Zillow last checked:

    Listing updated:

    Listed by:

    Lindsey Musgrave 765-894-2724,

    The Agency Indy

    Bought with:

    John Bradley

    Traditions Realty, LLC

    Source: MIBOR as distributed by MLS GRID,MLS#: 22084833MLS Logo

    Facts & features

    Interior

    Bedrooms & bathrooms
    • Bedrooms: 5
    • Bathrooms: 3
    • Full bathrooms: 3
    • Main level bathrooms: 1
    • Main level bedrooms: 1
    Primary bedroom
    • Level: Upper
    • Area: 255 Square Feet
    • Dimensions: 15 X 17
    Bedroom 2
    • Level: Upper
    • Area: 121 Square Feet
    • Dimensions: 11 X 11
    Bedroom 3
    • Level: Upper
    • Area: 121 Square Feet
    • Dimensions: 11 X 11
    Bedroom 4
    • Level: Upper
    • Area: 143 Square Feet
    • Dimensions: 13 X 11
    Bedroom 5
    • Level: Main
    • Area: 121 Square Feet
    • Dimensions: 11 X 11
    Dining room
    • Level: Main
    • Area: 180 Square Feet
    • Dimensions: 12 X 15
    Kitchen
    • Level: Main
    • Area: 150 Square Feet
    • Dimensions: 10 X 15
    Laundry
    • Level: Upper
    • Area: 80 Square Feet
    • Dimensions: 10 X 8
    Living room
    • Level: Main
    • Area: 225 Square Feet
    • Dimensions: 15 X 15
    Heating
    • Forced Air, Natural Gas
    Cooling
    • Central Air
    Appliances
    • Included: Gas Cooktop, Dishwasher, Dryer, Disposal, Gas Water Heater, Humidifier, Microwave, Gas Oven, Refrigerator, Washer, Water Heater, Water Softener Owned
    Features
    • Attic Access, Kitchen Island, Entrance Foyer, Eat-in Kitchen, Pantry, Walk-In Closet(s)
    • Has basement: No
    • Attic: Access Only
    Interior area
    • Total structure area: 3,068
    • Total interior livable area: 3,068 sqft

    Property

    Parking
    • Total spaces: 2
    • Parking features: Attached
    • Attached garage spaces: 2
    Features
    • Levels: Two
    • Stories: 2
    • Has spa: Yes
    • Spa features: Above Ground, Heated
    • Fencing: Fenced,Full
    Lot
    • Size: 0.33 Acres
    Details
    • Parcel number: 061026000036081002
    • Horse amenities: None

    Construction

    Type & style
    • Home type: SingleFamily
    • Property subtype: Residential, Single Family Residence
    Materials
    • Vinyl With Brick
    • Foundation: Slab
    Condition
    • New construction: No
    • Year built: 2019
    Details
    • Builder name: Arbor Homes

    Utilities & green energy

    • Water: Public

    Community & HOA

    Community
    • Features: Low Maintenance Lifestyle
    • Subdivision: Riley Ridge
    HOA
    • Has HOA: Yes
    • HOA fee: $350 annually
    Location
    • Region: Lebanon

    Financial & listing details

    • Price per square foot: $119/sqft
    • Tax assessed value: $343,200
    • Annual tax amount: $3,438
    • Date on market: 4/9/2026
    • Cumulative days on market: 82 days

    Price history

    DateEventPrice
    7/16/2026Sold$365,000-2.7%$119/sqft
    Source: MIBOR as distributed by MLS GRID #22084833 Report a problem
    6/15/2026Pending sale$375,000$122/sqft
    Source: MIBOR as distributed by MLS GRID #22084833 Report a problem
    6/12/2026Listed for sale$375,000$122/sqft
    Source: MIBOR as distributed by MLS GRID #22084833 Report a problem
    5/26/2026Pending sale$375,000$122/sqft
    Source: MIBOR as distributed by MLS GRID #22084833 Report a problem
    5/5/2026Price change$375,000-3.8%$122/sqft
    Source: MIBOR as distributed by MLS GRID #22084833 Report a problem
    4/22/2026Price change$390,000-2.5%$127/sqft
    Source: MIBOR as distributed by MLS GRID #22084833 Report a problem
    4/14/2026Listed for sale$399,999-1.2%$130/sqft
    Source: MIBOR as distributed by MLS GRID #22084833 Report a problem
    3/30/2026Listing removed$405,000$132/sqft
    Source: MIBOR as distributed by MLS GRID #22084833 Report a problem
    3/19/2026Price change$405,000-1.2%$132/sqft
    Source: MIBOR as distributed by MLS GRID #22084833 Report a problem
    2/20/2026Listed for sale$410,000$134/sqft
    Source: MIBOR as distributed by MLS GRID #22084833 Report a problem

    Public tax history

    YearProperty taxesTax assessment
    2025$3,418 +2.3%$343,200 +8.2%
    2024$3,341 +10%$317,300
    2023$3,036 +5%$317,300 +13.4%
    2022$2,892 +1.1%$279,900 +7.8%
    2021$2,860 $259,600 +0.7%
    2020-- $257,700
    Find assessor info on the county website

    Neighborhood: 46052

    Nearby schools

    GreatSchools rating
    Schools provided by the listing agent
    • Elementary: Harney Elementary School
    • Middle: Lebanon Middle School
    • High: Lebanon Senior High School

    Source: MIBOR as distributed by MLS GRID. This data may not be complete. We recommend contacting the local school district to confirm school assignments for this home.

    Get a cash offer in 3 minutes
    Find out how much your home could sell for in as little as 3 minutes with a no-obligation cash offer.
    Estimated market value
    $365,100
    Get a cash offer in 3 minutes
    Find out how much your home could sell for in as little as 3 minutes with a no-obligation cash offer.
    Estimated market value
    $365,100