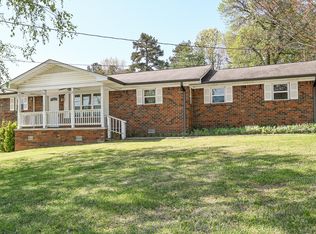
Spectacular ranch home nestled on a peaceful road within the city limits, but a quiet surrounding like the country. Everyone will be welcomed on the rocking chair front porch that opens into the main living area. This home is ideal for entertaining as it features a custom built in aquarium in the formal dining room, that is open to a spacious kitchen and breakfast area. The owner's room and a guest bedroom are complete with a three piece en-suite to include a jetted tub. The main level also offers a third bedroom, that could also be a bonus room and boasts a fireplace with aquarium views too. The basement is partially finished and offers a second bonus area that would be perfect for a in-law suite as it offers a private entrance and full bathroom. In addition, there is an additional room that could be an office. If you need extra storage, this is a must see! Plenty of space for canning, boats, cars and a workshop! Other highlights include, a fenced yard, laundry room, double carport, detached two car garage and single basement garage.
Sold for $279,900
$279,900
1400 Dellwood Ln NE #1, Cleveland, TN 37312
3beds
2,014sqft
Single Family Residence
Built in 1970
0.86 Acres Lot
$331,800 Zestimate®
$139/sqft
$2,194 Estimated rent
Home value
$331,800
$305,000 - $362,000
$2,194/mo
Zestimate® history
Owner options
List your home for rent
$2,194/mo
Rent Zestimate®
Find your next renter with Zillow Rental Manager. Plus, with online applications, you can quickly screen prospective tenants – for free.
$2,194/mo
Rent Zestimate®
Refinance and save
$1,644/mo
Est. payment
Refinancing to a lower rate could help reduce your monthly payments and save thousands over the life of the loan.
$1,644/mo
Est. payment
Explore your selling options
Work with a Zillow partner agent
Leverage their expertise and Zillow's premium Showcase listings to get your home seen by more buyers.
Get startedList with your own agent
Get your home in front of millions of buyers by listing it on Zillow.
Learn how to do itSell it yourself
Take full control of how buyers see your home on Zillow by listing For Sale by Owner (FSBO).
List your homeWhat's special
Zillow last checked:
Listing updated:
Listed by:
Chuck Jones 423-618-3701,
RE/MAX R. E. Professionals,
Yvonne Newman 423-322-4545,
RE/MAX R. E. Professionals
Bought with:
Linda Erickson, 352369
Zach Taylor - Chattanooga
Source: Greater Chattanooga Realtors,MLS#: 1390358
Facts & features
Interior
Bedrooms & bathrooms
- Bedrooms: 3
- Bathrooms: 4
- Full bathrooms: 3
- 1/2 bathrooms: 1
Heating
- Central, Electric
Cooling
- Central Air, Electric
Appliances
- Included: Dryer, Disposal, Dishwasher, Electric Range, Refrigerator, Washer
- Laundry: Laundry Room
Features
- Open Floorplan, Primary Downstairs, Walk-In Closet(s), Separate Shower, En Suite, Split Bedrooms
- Flooring: Vinyl
- Windows: Insulated Windows, Vinyl Frames
- Basement: Partial
- Number of fireplaces: 1
- Fireplace features: Living Room
Interior area
- Total structure area: 2,014
- Total interior livable area: 2,014 sqft
Property
Parking
- Total spaces: 2
- Parking features: Garage Door Opener, Kitchen Level
- Attached garage spaces: 2
- Has carport: Yes
Features
- Levels: One
- Patio & porch: Porch, Porch - Covered
- Fencing: Fenced
Lot
- Size: 0.86 Acres
- Dimensions: 230 x 189 x 209 x 187
- Features: Level
Details
- Parcel number: 042 013.08
Construction
Type & style
- Home type: SingleFamily
- Property subtype: Single Family Residence
Materials
- Brick
- Foundation: Block
- Roof: Shingle
Condition
- New construction: No
- Year built: 1970
Utilities & green energy
- Water: Public
- Utilities for property: Cable Available, Electricity Available, Phone Available, Sewer Connected
Community & HOA
Community
- Subdivision: Glen Calhoun
HOA
- Has HOA: No
Location
- Region: Cleveland
Financial & listing details
- Price per square foot: $139/sqft
- Annual tax amount: $1,557
- Date on market: 4/17/2024
- Listing terms: Cash,Conventional,FHA,Owner May Carry,VA Loan
Price history
| Date | Event | Price |
|---|---|---|
| 5/2/2024 | Sold | $279,900$139/sqft |
Source: Greater Chattanooga Realtors #1390358 Report a problem | ||
| 4/19/2024 | Pending sale | $279,900$139/sqft |
Source: Greater Chattanooga Realtors #1390358 Report a problem | ||
| 4/17/2024 | Listed for sale | $279,900$139/sqft |
Source: Greater Chattanooga Realtors #1390358 Report a problem | ||
Public tax history
Tax history is unavailable.
Neighborhood: 37312
Nearby homes
- $279,9003 bd4 ba2k sqft1400 Dellwood Ln NE, Cleveland, TN 37312Sold
- $44,9000.6 acres0 Dellwood Ln NE, Cleveland, TN 37312Lot/Land

- $205,4003 bd2 ba1.1k sqft1300 Dellwood Ln NE, Cleveland, TN 37312Off Market
- $384,700-- bd0 ba3.1k sqft4295 Old Tasso Rd NE, Cleveland, TN 37312Off Market
- $547,200-- bd2 ba18k sqft1200 Dellwood Ln NE, Cleveland, TN 37312Off Market
- $270,5003 bd2 ba1.2k sqft4255 Old Tasso Rd NE, Cleveland, TN 37312Off Market
- $1,355,8008 bd8 ba4k sqft1351 Morrison Ln NE, Cleveland, TN 37312Off Market
- $277,500-- bd2 ba2.1k sqft1425 Morrison Ln NE, Cleveland, TN 37312Off Market
Nearby schools
GreatSchools rating
- 5/10Mayfield Elementary SchoolGrades: PK-5Distance: 2.1 mi
- 4/10Cleveland Middle SchoolGrades: 6-8Distance: 3.6 mi
- 7/10Cleveland High SchoolGrades: 9-12Distance: 2.3 mi
Schools provided by the listing agent
- Elementary: Mayfield Elementary
- Middle: Cleveland Middle
- High: Cleveland High
Source: Greater Chattanooga Realtors. This data may not be complete. We recommend contacting the local school district to confirm school assignments for this home.
Get a cash offer in 3 minutes
Find out how much your home could sell for in as little as 3 minutes with a no-obligation cash offer.
Estimated market value
$331,800
Get a cash offer in 3 minutes
Find out how much your home could sell for in as little as 3 minutes with a no-obligation cash offer.
Estimated market value
$331,800
- Tennessee
- Bradley County
- Cleveland
- 37312
- 1400 Dellwood Ln NE Unit 1
