Beautifully maintained home on a cul-de-sac and backing up to the 4th fairway of the Rollingstone Ranch Golf Course, this gem of a home will delight. Don’t let the build date fool you. The 2005 remodel went all the way to the studs and a 2007 addition added a large bed/flex room and bath over the garage. The home is beautifully appointed with Cherry cabinets, granite counters, Hickory wood floors and Alder doors and trim. The great room is vaulted with a lovely stone fireplace and built-ins which add lots of storage. The primary bedroom shares the main level and offers a large walk-in closet and deck access to the hot tub. The spacious back deck is wonderful with a trellis lined with Virginia Creeper for summer shade, stone patio beyond that, mature irrigated landscaping and wonderful Ski Area views. Upstairs you’ll find two bedrooms that share a J&J bath along with a large flex/bedroom with a wet bar and private bath which could easily translate into an extra living space or large office. Attic storage and a walk-in closet round out this space and a loft space at the top of the stairs works well for homework or small projects. Radiant floor heat was installed with the remodel and the home is sporting a brand, new roof. Other noteworthy features include a radon mitigation system and a tidy garage with lots of built-in storage, racks and hooks. Golf membership to Rollingstone Ranch Golf Club is included subject to Buyer paid transfer fee.
Sold for $2,464,000
$2,464,000
1400 Delta Queen Court, Steamboat Springs, CO 80487
4beds
2,256sqft
Single Family Residence
Built in 1977
0.25 Acres Lot
$2,789,200 Zestimate®
$1,092/sqft
$6,099 Estimated rent
Home value
$2,789,200
$2.54M - $3.10M
$6,099/mo
Zestimate® history
Owner options
List your home for rent
$6,099/mo
Rent Zestimate®
Find your next renter with Zillow Rental Manager. Plus, with online applications, you can quickly screen prospective tenants – for free.
$6,099/mo
Rent Zestimate®
Refinance and save
$14,704/mo
Est. payment
Refinancing to a lower rate could help reduce your monthly payments and save thousands over the life of the loan.
$14,704/mo
Est. payment
Explore your selling options
Work with a Zillow partner agent
Leverage their expertise and Zillow's premium Showcase listings to get your home seen by more buyers.
Get startedList with your own agent
Get your home in front of millions of buyers by listing it on Zillow.
Learn how to do itSell it yourself
Take full control of how buyers see your home on Zillow by listing For Sale by Owner (FSBO).
List your homeWhat's special
Zillow last checked:
Listing updated:
Listed by:
The Vanatta Group (970)291-8100,
Steamboat Sotheby's International Realty
Bought with:
Chris Paoli, FA100002352
The Agency Steamboat Springs
Source: Altitude Realtors,MLS#: S1050599 Originating MLS: Steamboat Springs Board of Realtors
Originating MLS: Steamboat Springs Board of RealtorsFacts & features
Interior
Bedrooms & bathrooms
- Bedrooms: 4
- Bathrooms: 4
- Full bathrooms: 1
- 3/4 bathrooms: 2
- 1/2 bathrooms: 1
Primary bedroom
- Level: Main
Bedroom
- Level: Upper
Bedroom
- Level: Upper
Bedroom
- Level: Upper
Dining room
- Level: Main
Other
- Level: Upper
Half bath
- Level: Main
Kitchen
- Level: Main
Laundry
- Level: Main
Living room
- Level: Main
Loft
- Level: Upper
Other
- Level: Main
Other
- Level: Upper
Heating
- Radiant Floor
Appliances
- Included: Bar Fridge, Convection Oven, Down Draft, Dryer, Dishwasher, Gas Cooktop, Disposal, Microwave, Refrigerator, Washer, Washer/Dryer
Features
- Built-in Features, Ceiling Fan(s), Entrance Foyer, Eat-in Kitchen, Fireplace, Granite Counters, Jack and Jill Bath, Kitchen Island, Primary Suite, Open Floorplan, Pantry, Sound System, Cable TV, Vaulted Ceiling(s), Walk-In Closet(s), Wired for Sound
- Flooring: Carpet, Tile, Wood
- Basement: Crawl Space
- Number of fireplaces: 1
- Fireplace features: Gas
Interior area
- Total interior livable area: 2,256 sqft
Property
Parking
- Total spaces: 2
- Parking features: Attached, Finished Garage, Garage, Heated Garage, Lighted
- Attached garage spaces: 2
Features
- Levels: Two
- Patio & porch: Deck, Patio
- Has spa: Yes
- Spa features: Hot Tub
- Has view: Yes
- View description: Golf Course, Mountain(s)
Lot
- Size: 0.25 Acres
- Features: Cul-De-Sac, City Lot, Sprinklers In Rear, Sprinklers In Front, Landscaped, Level, Near Ski Area, On Golf Course
- Topography: Mountainous
Details
- Parcel number: R3257222
- Zoning description: Single Family
Construction
Type & style
- Home type: SingleFamily
- Property subtype: Single Family Residence
Materials
- Cement Siding, Frame, Stone
- Roof: Asphalt
Condition
- Resale
- Year built: 1977
Utilities & green energy
- Sewer: Connected
- Water: Public
- Utilities for property: Electricity Available, Natural Gas Available, Phone Available, Water Available, Cable Available, Sewer Connected
Community & HOA
Community
- Features: Golf, Trails/Paths
- Security: Radon Mitigation System
- Subdivision: Fairway Meadows Subdivision
HOA
- Has HOA: Yes
- HOA fee: $50 annually
Location
- Region: Steamboat Springs
Financial & listing details
- Price per square foot: $1,092/sqft
- Tax assessed value: $1,701,930
- Annual tax amount: $4,352
- Date on market: 7/8/2024
- Cumulative days on market: 4 days
- Listing agreement: Exclusive Right To Sell
- Exclusions: No, Freezers in garage
- Road surface type: Paved
Price history
| Date | Event | Price |
|---|---|---|
| 8/29/2024 | Sold | $2,464,000+7.1%$1,092/sqft |
Source:  Altitude Realtors #S1050599 Report a problem Altitude Realtors #S1050599 Report a problem | ||
| 7/13/2024 | Pending sale | $2,300,000$1,020/sqft |
Source: Altitude Realtors #S1050599 Report a problem | ||
| 7/8/2024 | Listed for sale | $2,300,000$1,020/sqft |
Source: Altitude Realtors #S1050599 Report a problem | ||
Public tax history
| Year | Property taxes | Tax assessment |
|---|---|---|
| 2024 | $4,780 +3.4% | $114,030 |
| 2023 | $4,625 +17% | $114,030 +59.2% |
| 2022 | $3,953 -1.8% | $71,610 -2.8% |
| 2021 | $4,024 +17.5% | $73,680 +16.6% |
| 2020 | $3,426 +2.5% | $63,170 |
| 2019 | $3,342 +28.3% | $63,170 +4.7% |
| 2017 | $2,604 -12.4% | $60,330 +5.4% |
| 2016 | $2,973 +16.8% | $57,250 |
| 2015 | $2,547 +1.5% | $57,250 +6.1% |
| 2014 | $2,510 +2.1% | $53,960 -22% |
| 2012 | $2,459 | $69,210 -3% |
| 2010 | -- | $71,320 |
| 2009 | -- | $71,320 +6.6% |
| 2008 | -- | $66,900 +2.6% |
| 2007 | -- | $65,220 +49.9% |
| 2005 | -- | $43,500 |
Find assessor info on the county website
Neighborhood: 80487
Nearby homes
- $1,351,1504 bd5 ba3.8k sqft1452 Delta Queen Ct, Steamboat Springs, CO 80487Off Market

- $2,575,8004 bd4 ba2.9k sqft1370 Delta Queen Ct, Steamboat Springs, CO 80487Off Market
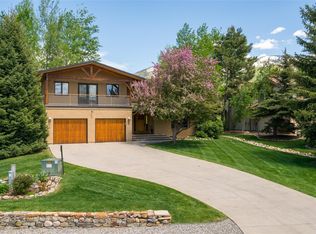
- $2,620,2004 bd3 ba2.8k sqft1430 Delta Queen Ct, Steamboat Springs, CO 80487Off Market
- $3,314,8005 bd4 ba4.9k sqft1360 Delta Queen Ct, Steamboat Springs, CO 80487Off Market
- $2,623,2005 bd3 ba3.6k sqft1350 Delta Queen Ct, Steamboat Springs, CO 80487Off Market
- $593,0006 bd4 ba3.4k sqft1365 Delta Queen Ct, Steamboat Springs, CO 80487Sold
- $2,761,8005 bd4 ba3.1k sqft1348 Delta Queen Ct, Steamboat Springs, CO 80487Off Market
- $2,105,8006 bd3 ba2.5k sqft1385 Delta Queen Ct, Steamboat Springs, CO 80487Off Market
Nearby schools
GreatSchools rating
- 9/10Strawberry Park Elementary SchoolGrades: PK-5Distance: 2.2 mi
- 8/10Steamboat Springs Middle SchoolGrades: 6-8Distance: 2 mi
- 7/10Steamboat Springs High SchoolGrades: 9-12Distance: 1.5 mi
Schools provided by the listing agent
- Elementary: Strawberry Park
- Middle: Steamboat Springs
- High: Steamboat Springs
Source: Altitude Realtors. This data may not be complete. We recommend contacting the local school district to confirm school assignments for this home.
- Colorado
- Routt County
- Steamboat Springs
- 80487
- 1400 Delta Queen Court
Nearby cities
Nearby zip codes
Other Steamboat Springs Topics
- Apartments for Rent in 80487
- Houses for Sale in 80487
- Houses for Rent in 80487
- 80487 Real Estate
- Steamboat Springs Condos
- Houses for Sale in Steamboat Springs
- Newest Listings in Steamboat Springs
- Steamboat Springs Home Values
- Steamboat Springs Real Estate Agents
- Steamboat Springs Refinance
- Steamboat Springs Mortgage Rates
