Introducing another exceptional new construction residence by Verity Builders in the heart of Vienna. Set on a generous 0.27-acre lot and offering just under 5,800 square feet of beautifully finished living space, this 6-bedroom, 5.5-bath home pairs timeless craftsmanship with a sophisticated, modern design. From the moment you enter, the home makes a statement. A rare two-story grand foyer creates an impressive sense of scale that is seldom found in Vienna, while expansive windows allow natural light to pour into the space. A beautifully trimmed accent wall adds architectural depth, while the site-finished oak flooring is laid in an elegant chevron pattern through the foyer, creating a striking first impression and immediately establishing the elevated level of craftsmanship found throughout the home. The main level features soaring ceilings and an open, thoughtfully planned layout designed equally well for everyday living and entertaining. Site-finished oak hardwood floors extend throughout the main living areas and are finished to an exceptional standard, giving the home a warmth and richness that prefinished flooring simply cannot replicate. At the center of the home, the gourmet kitchen combines clean design with professional-level functionality. An oversized island, quartz countertops, custom cabinetry, and a full suite of premium Thermador appliances create a space that feels both refined and highly functional. The kitchen opens seamlessly to the dining and great room areas, creating an effortless flow for gatherings large or small. Craftsmanship is evident throughout, with extensive custom millwork, solid-core doors, designer finishes, and carefully considered architectural details. The home is also fully wired for sound with recessed in-ceiling speakers throughout, providing an integrated audio experience without compromising the clean aesthetic of the interiors. The upper level is anchored by a luxurious owner’s suite designed as a private retreat, along with generously sized secondary bedrooms and beautifully finished baths. The floor plan provides an ideal balance of privacy, comfort, and functionality for both family and guests. The fully finished lower level dramatically expands the home’s living and entertaining space, with room for recreation, media, fitness, guests, or a private home office. With nearly 5,800 square feet, six bedrooms, five and a half baths, a rare grand two-story foyer, exceptional site-finished hardwoods, Thermador appliances, integrated whole-home audio, and a substantial 0.27-acre lot, 1400 Desale delivers the scale, craftsmanship, and architectural presence that are increasingly difficult to find in Vienna.
New construction
$2,295,000
1400 Desale St SW, Vienna, VA 22180
6beds
5,796sqft
Single Family Residence
Built in 2026
0.27 Acres Lot
$-- Zestimate®
$396/sqft
$-- HOA
What's special
- 1 day |
- 165 |
- 13 |
Zillow last checked:
Listing updated:
Listed by:
Michael Baffa 540-760-7373,
Real Broker, LLC 8504500442
Source: Bright MLS,MLS#: VAFX2334792
Facts & features
Interior
Bedrooms & bathrooms
- Bedrooms: 6
- Bathrooms: 6
- Full bathrooms: 5
- 1/2 bathrooms: 1
- Main level bathrooms: 2
- Main level bedrooms: 1
Basement
- Area: 1843
Heating
- Central, Natural Gas
Cooling
- Central Air, Electric
Appliances
- Included: Microwave, Cooktop, Dishwasher, Dryer, Ice Maker, Double Oven, Refrigerator, Disposal, Gas Water Heater
Features
- Bar, Built-in Features, Ceiling Fan(s), Crown Molding, Dining Area, Entry Level Bedroom, Flat, Open Floorplan, Kitchen - Gourmet, Kitchen Island, Kitchen - Table Space, Pantry, Primary Bath(s), Walk-In Closet(s), Upgraded Countertops, Recessed Lighting, 9'+ Ceilings
- Flooring: Wood
- Windows: Casement, Window Treatments
- Basement: Full,Finished
- Has fireplace: No
Interior area
- Total structure area: 5,796
- Total interior livable area: 5,796 sqft
- Finished area above ground: 3,953
- Finished area below ground: 1,843
Property
Parking
- Total spaces: 2
- Parking features: Garage Faces Front, Attached, Driveway
- Attached garage spaces: 2
- Has uncovered spaces: Yes
- Details: Garage Sqft: 486
Accessibility
- Accessibility features: Accessible Hallway(s)
Features
- Levels: Three
- Stories: 3
- Pool features: None
Lot
- Size: 0.27 Acres
Details
- Additional structures: Above Grade, Below Grade
- Parcel number: 0491 08 2682
- Zoning: 904
- Special conditions: Standard
Construction
Type & style
- Home type: SingleFamily
- Architectural style: Craftsman,Contemporary
- Property subtype: Single Family Residence
Materials
- HardiPlank Type, Concrete, CPVC/PVC, Stone
- Foundation: Concrete Perimeter
- Roof: Architectural Shingle
Condition
- Excellent
- New construction: Yes
- Year built: 2026
Details
- Builder name: Verity Builders
Utilities & green energy
- Sewer: Public Sewer
- Water: Public
Community & HOA
Community
- Subdivision: Vienna Woods
HOA
- Has HOA: No
Location
- Region: Vienna
Financial & listing details
- Price per square foot: $396/sqft
- Tax assessed value: $461,000
- Annual tax amount: $6,194
- Date on market: 8/22/2026
- Listing agreement: Exclusive Agency
- Ownership: Fee Simple
Estimated market value
Not available
Estimated sales range
Not available
Not available
Price history
| Date | Event | Price |
|---|---|---|
| 8/22/2026 | Listed for sale | $2,295,000$396/sqft |
Source:  Bright MLS #VAFX2334792 Report a problem Bright MLS #VAFX2334792 Report a problem | ||
Public tax history
Tax history is unavailable.
Monthly payment
Est. payment
Payment breakdown
Explore the cost of this home by adjusting the details. Changes won't be saved.Climate risks
Neighborhood: 22180
Nearby schools
GreatSchools rating
- 7/10Cunningham Park Elementary SchoolGrades: PK-6Distance: 0.5 mi
- 9/10Thoreau Middle SchoolGrades: 7-8Distance: 0.1 mi
- 9/10Madison High SchoolGrades: 9-12Distance: 2.1 mi
Schools provided by the listing agent
- District: Fairfax County Public Schools
Source: Bright MLS. This data may not be complete. We recommend contacting the local school district to confirm school assignments for this home.
- $1,100-- bd-- ba-- sqftPark Way, Landover, MD 20785Off Market
- $1,097,7004 bd3 ba2.8k sqft2504 Cedar Ln, Vienna, VA 22180Off Market

- $1,633,9004 bd4 ba4.5k sqft8461 Amanda Pl, Vienna, VA 22180Off Market
- $1,022,2003 bd2 ba1.8k sqft2509 Patrick St, Vienna, VA 22180Off Market
- $1,583,6005 bd5 ba4.6k sqft8459 Amanda Pl, Vienna, VA 22180Off Market
- $516,0003 bd2 ba1.2k sqft207 Park St SE, Vienna, VA 22180Sold
- $1,400,0005 bd5 ba3k sqft8457 Amanda Pl, Vienna, VA 22180Sold
- $1,069,0004 bd3 ba2.8k sqft8601 McHenry St, Vienna, VA 22180Off Market
A local agent can set up tours, give advice and negotiate with sellers.
Similar homes
- $2,499,9007 bd8 ba6k sqft613 Blackstone Ter NW, Vienna, VA 22180New Construction
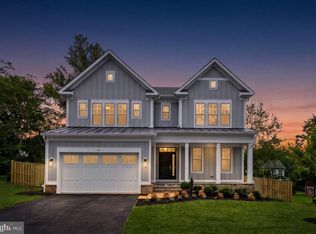
 MLS ID #VAFX2279010, Billy Samson, Samson Properties. Bright MLS
 - $2,289,9006 bd7 ba5.5k sqft619 Truman Cir SW, Vienna, VA 22180New Construction
 MLS ID #VAFX2326424, JENNIFER RIDDLE, Pearson Smith Realty, LLC. Bright MLS
 - $2,199,0006 bd7 ba5.6k sqft1022 Hillcrest Dr SW, Vienna, VA 22180New Construction
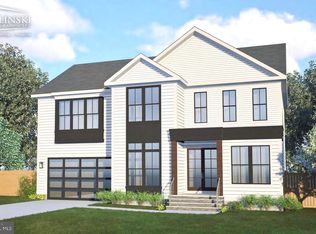 MLS ID #VAFX2331324, Laurel Donaldson, Pearson Smith Realty, LLC. Bright MLS
 - $2,249,8006 bd8 ba5.8k sqft402 Marshall Rd SW, Vienna, VA 22180New Construction
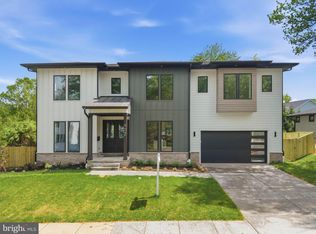 MLS ID #VAFX2264092, Michael Baffa, Real Broker, LLC. Bright MLS
 - $2,194,0006 bd7 ba5.8k sqft719 Meadow Ln SW, Vienna, VA 22180New ConstructionMLS ID #VAFX2322764, Venugopal Ravva, Maram Realty, LLC. Bright MLS
- from $2,795,0006 bd6 ba5.7k sqftVolta Model - Modern Farmhouse Plan, PCI - 22180, Vienna, VA 22180New ConstructionParamount Construction
- from $2,601,0566 bd6 ba5.7k sqftLive Easy in the Volta Farmhouse Plan, PCI - 22180, Vienna, VA 22180New ConstructionParamount Construction
- from $3,288,8887 bd8 ba7.1k sqftMain Level Guest Suite - Cresthaven New Build Plan, PCI - 22180, Qi50n9 Vienna, VA 22180New ConstructionParamount Construction
- $2,849,9506 bd8 ba6.4k sqft6913 Berkeley St, Falls Church, VA 22043New ConstructionMLS ID #VAFX2336552, Elliott Oliva, Keller Williams Realty. Bright MLS
- $2,669,5006 bd6 ba7.1k sqft9437 Old Courthouse Rd, Vienna, VA 22182New ConstructionMLS ID #VAFX2332218, JENNIFER RIDDLE, Pearson Smith Realty, LLC. Bright MLS
- from $2,386,0566 bd6 ba5.7k sqftCome Home to the Welcoming Volta Plan, PCI - 22043, Falls Church, VA 22043New ConstructionParamount Construction
- $2,149,0005 bd6 ba5.5k sqft3022 Castle Rd, Falls Church, VA 22044New ConstructionMLS ID #VAFX2310718, Sherif Abdalla, Compass. Bright MLS
- $2,179,9008 bd7 ba7k sqft4008 Burke Station Rd, Fairfax, VA 22032New ConstructionMLS ID #VAFC2008494, John Saab, Samson Properties. Bright MLS
- $2,625,0006 bd7 ba7.2k sqft9313 Coronado Ter, Fairfax, VA 22031New ConstructionMLS ID #VAFX2281082, Corey Dutko, EXP Realty, LLC. Bright MLS
- $2,594,5006 bd7 ba6.1k sqft11800 Valley Rd, Fairfax, VA 22033New ConstructionMLS ID #VAFX2303212, JENNIFER RIDDLE, Pearson Smith Realty, LLC. Bright MLS
- from $3,288,8887 bd8 ba7.1k sqftCresthaven Farmhouse With Main Level Guest Suite Plan, PCI - 22043, Falls Church, VA 22043New ConstructionParamount Construction
- from $3,288,8887 bd8 ba7.1k sqftCresthaven Model — 7KSF Luxury New Home Plan, PCI - 22180, Vienna, VA 22180New ConstructionParamount Construction
- $2,258,5006 bd6 ba5.2k sqft7215 Barnett Rd, Bethesda, MD 20817New ConstructionBright MLS
- $2,795,0007 bd8 ba6.6k sqft6523 16th St N, Arlington, VA 22205New ConstructionMLS ID #VAAR2078150, Deyi Awadallah, D.S.A. Properties & Investments LLC. Bright MLS
- $2,988,8887 bd8 ba7.5k sqft1905 Lamson Pl, Mc Lean, VA 22101New ConstructionMLS ID #VAFX2335140, Hui Zhang, Innovation Properties, LLC. Bright MLS
