MULTIPLE OFFERS RECEIVED. OFFER DEADLINE IS TUESDAY MAY 14, 2024 AT 3:00PM. Welcome to 1400 Dunbar Oaks Drive, where comfort meets convenience just minutes from Washington, DC. This charming home offers 3 bedrooms and 3 full bathrooms across 1,400 square feet of living space, nestled on a generous fenced yard. Step inside and experience the seamless blend of modern amenities and classic charm. The main level boasts a cozy living area with hardwood floors perfect for relaxing . The kitchen features stainless steel appliances and granite countertops. Venture downstairs to discover the basement, a versatile space with endless potential. Basement has recreational room great for entertaining with recess lighting, a full bath and a storage room. Basement was waterproofed in 2021. Whether you envision a home office, a workout area, or a cozy den, this area can easily adapt to suit your needs. Outside, the property features a new roof and heat pump installed in 2021, offering peace of mind and energy efficiency. The property is being sold as-is, providing an opportunity for the new owner to customize and make it their own. This home is ready to welcome you with open arms. Don't miss your chance to make 1400 Dunbar Oaks Drive your new address - schedule a tour today!
Sold for $340,000
$340,000
1400 Dunbar Oaks Dr, Capitol Heights, MD 20743
3beds
1,400sqft
Single Family Residence
Built in 1944
6,899 Square Feet Lot
$361,400 Zestimate®
$243/sqft
$2,792 Estimated rent
Home value
$361,400
$343,000 - $379,000
$2,792/mo
Zestimate® history
Owner options
List your home for rent
$2,792/mo
Rent Zestimate®
Find your next renter with Zillow Rental Manager. Plus, with online applications, you can quickly screen prospective tenants – for free.
$2,792/mo
Rent Zestimate®
Refinance and save
$2,175/mo
Est. payment
Refinancing to a lower rate could help reduce your monthly payments and save thousands over the life of the loan.
$2,175/mo
Est. payment
Explore your selling options
Work with a Zillow partner agent
Leverage their expertise and Zillow's premium Showcase listings to get your home seen by more buyers.
Get startedList with your own agent
Get your home in front of millions of buyers by listing it on Zillow.
Learn how to do itSell it yourself
Take full control of how buyers see your home on Zillow by listing For Sale by Owner (FSBO).
List your homeWhat's special
Home officeStorage roomVersatile spaceModern amenitiesClassic charmHardwood floorsStainless steel appliances
Zillow last checked:
Listing updated:
Listed by:
Dominique Smith 410-349-6060,
Compass
Bought with:
Anthony Sued Delgado, 668984
LPT Realty, LLC
Source: Bright MLS,MLS#: MDPG2112406
Facts & features
Interior
Bedrooms & bathrooms
- Bedrooms: 3
- Bathrooms: 3
- Full bathrooms: 3
- Main level bathrooms: 2
- Main level bedrooms: 3
Basement
- Area: 700
Heating
- Heat Pump, Electric
Cooling
- Central Air, Ceiling Fan(s), Electric
Appliances
- Included: Dishwasher, Disposal, Ice Maker, Microwave, Oven/Range - Electric, Refrigerator, Electric Water Heater
- Laundry: Hookup
Features
- Ceiling Fan(s), Recessed Lighting, Upgraded Countertops, Dry Wall
- Flooring: Wood
- Windows: Double Pane Windows
- Basement: Finished
- Has fireplace: No
Interior area
- Total structure area: 1,400
- Total interior livable area: 1,400 sqft
- Finished area above ground: 700
- Finished area below ground: 700
Property
Parking
- Parking features: On Street
- Has uncovered spaces: Yes
Accessibility
- Accessibility features: None
Features
- Levels: Two
- Stories: 2
- Pool features: None
Lot
- Size: 6,899 Square Feet
Details
- Additional structures: Above Grade, Below Grade
- Parcel number: 17181999770
- Zoning: 000
- Special conditions: Standard
Construction
Type & style
- Home type: SingleFamily
- Architectural style: Raised Ranch/Rambler
- Property subtype: Single Family Residence
Materials
- Brick Front, Vinyl Siding
- Foundation: Concrete Perimeter
Condition
- New construction: No
- Year built: 1944
- Major remodel year: 2012
Utilities & green energy
- Sewer: Public Sewer
- Water: Public
Community & HOA
Community
- Subdivision: Chapel Oaks
HOA
- Has HOA: No
Location
- Region: Capitol Heights
Financial & listing details
- Price per square foot: $243/sqft
- Tax assessed value: $191,967
- Annual tax amount: $1,948
- Date on market: 5/10/2024
- Listing agreement: Exclusive Right To Sell
- Listing terms: Cash,Conventional,FHA,VA Loan
- Ownership: Fee Simple
Price history
| Date | Event | Price |
|---|---|---|
| 6/13/2024 | Sold | $340,000+6.3%$243/sqft |
Source:  Bright MLS #MDPG2112406 Report a problem Bright MLS #MDPG2112406 Report a problem | ||
| 5/16/2024 | Contingent | $319,999$229/sqft |
Source: Bright MLS #MDPG2112406 Report a problem | ||
| 5/10/2024 | Listed for sale | $319,999+157%$229/sqft |
Source: Bright MLS #MDPG2112406 Report a problem | ||
| 9/7/2012 | Sold | $124,500$89/sqft |
Source: Public Record Report a problem | ||
| 6/5/2012 | Price change | $124,500-10.4%$89/sqft |
Source: Derek Eisenberg, ePro, GRI, GAA, RAA #PG7826413 Report a problem | ||
| 4/26/2012 | Listed for sale | $139,000+371.2%$99/sqft |
Source: Derek Eisenberg, ePro, GRI, GAA, RAA #PG7826413 Report a problem | ||
| 11/30/2011 | Sold | $29,500-15.5%$21/sqft |
Source: Public Record Report a problem | ||
| 8/31/2011 | Price change | $34,900-3.1%$25/sqft |
Source: RE/MAX REALTY SERVICES #PG7539613 Report a problem | ||
| 6/18/2011 | Price change | $35,999-4%$26/sqft |
Source: Re/Max Realty Services #PG7539613 Report a problem | ||
| 5/1/2011 | Price change | $37,500-6%$27/sqft |
Source: Re/Max Realty Services #PG7539613 Report a problem | ||
| 4/17/2011 | Price change | $39,900-7%$29/sqft |
Source: Re/Max Realty Services #PG7539613 Report a problem | ||
| 4/12/2011 | Price change | $42,900-4.7%$31/sqft |
Source: Re/Max Realty Services #PG7539613 Report a problem | ||
| 2/28/2011 | Listed for sale | $45,000$32/sqft |
Source: Re/Max Realty Services #PG7539613 Report a problem | ||
Public tax history
| Year | Property taxes | Tax assessment |
|---|---|---|
| 2025 | $3,502 +64% | $208,733 +8.7% |
| 2024 | $2,135 +9.6% | $191,967 +9.6% |
| 2023 | $1,948 | $175,200 |
| 2022 | $1,948 +17.1% | $175,200 +17.1% |
| 2021 | $1,664 +9.3% | $149,667 +9.3% |
| 2020 | $1,522 -19.9% | $136,900 +7% |
| 2019 | $1,902 | $127,967 |
| 2018 | $1,902 +3.6% | $127,967 +3.6% |
| 2017 | $1,835 -5% | $123,500 +6.8% |
| 2016 | $1,932 | $115,667 +7.3% |
| 2015 | $1,932 | $107,833 +7.8% |
| 2014 | $1,932 | $100,000 |
| 2013 | -- | $100,000 |
| 2012 | -- | $100,000 -34.9% |
| 2011 | -- | $153,620 +4.3% |
| 2010 | -- | $147,322 +4.5% |
| 2009 | -- | $141,026 +4.7% |
| 2008 | -- | $134,730 +10.1% |
| 2007 | -- | $122,316 +11.3% |
| 2006 | -- | $109,903 +12.7% |
| 2005 | -- | $97,490 +9.4% |
| 2004 | -- | $89,100 |
| 2003 | -- | $89,100 +23.2% |
| 2002 | -- | $72,320 |
| 2001 | -- | $72,320 |
Find assessor info on the county website
Neighborhood: 20743
Nearby homes
- $400,0004 bd2 ba1.2k sqft1320 Dunbar Oaks Dr, Capitol Heights, MD 20743Sold

- $360,0003 bd2 ba871 sqft1403 Dunbar Oaks Dr, Capitol Heights, MD 20743Sold
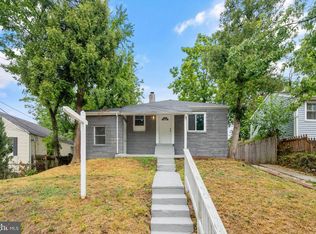
- $350,0004 bd2 ba1.4k sqft1318 Dunbar Oaks Dr, Capitol Heights, MD 20743Sold

- $301,400-- bd1 ba900 sqft1405 Dunbar Oaks Dr, Capitol Heights, MD 20743Off Market
- $365,3004 bd2 ba1k sqft1316 Dunbar Oaks Dr, Capitol Heights, MD 20743Off Market
- $378,2002 bd2 ba868 sqft1401 Dunbar Oaks Dr, Capitol Heights, MD 20743Off Market
- $377,4004 bd3 ba1.7k sqft1407 Dunbar Oaks Dr, Capitol Heights, MD 20743Off Market
- $260,100-- bd2 ba700 sqft1325 Oates St, Capitol Heights, MD 20743Off Market
Nearby schools
GreatSchools rating
- 5/10Robert R. Gray Elementary SchoolGrades: PK-8Distance: 0.2 mi
- 2/10Fairmont Heights High SchoolGrades: 9-12Distance: 1.4 mi
- 1/10G. James Gholson Middle SchoolGrades: 6-8Distance: 2.3 mi
Schools provided by the listing agent
- District: Prince George's County Public Schools
Source: Bright MLS. This data may not be complete. We recommend contacting the local school district to confirm school assignments for this home.
Get a cash offer in 3 minutes
Find out how much your home could sell for in as little as 3 minutes with a no-obligation cash offer.
Estimated market value
$361,400
Get a cash offer in 3 minutes
Find out how much your home could sell for in as little as 3 minutes with a no-obligation cash offer.
Estimated market value
$361,400
- Maryland
- Prince Georges County
- Capitol Heights
- 20743
- 1400 Dunbar Oaks Dr
Nearby cities
Nearby neighborhoods
Nearby zip codes
Other Capitol Heights Topics
