Skip main navigation
Closed
  • Listed by: Coldwell Banker Realty - Gundaker • Tammy L Nickelson • 314-422-5289
    Bought with: Debra Weber Realty
    Price Unknown

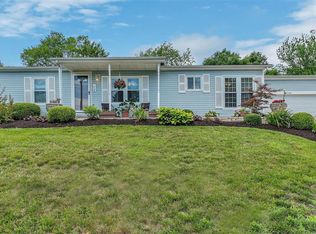
    1400 Dutchmill Dr, Arnold, MO 63010

    3beds
    1,410sqft
    Single Family Residence
    Built in 1989
    0.39 Acres Lot
    $300,000 Zestimate®
    $--/sqft
    $2,174 Estimated rent

    Home value

    $300,000

    $273,000 - $327,000

    $2,174/mo

    Zestimate® history
    Loading
    Loading...

    Owner options

    List your home for rent

    $2,174/mo

    Rent Zestimate®

    Find your next renter with Zillow Rental Manager. Plus, with online applications, you can quickly screen prospective tenants – for free.

    Learn more

    $2,174/mo

    Rent Zestimate®

    Refinance and save

    $350/mo

    Est. payment

    Refinancing to a lower rate could help reduce your monthly payments and save thousands over the life of the loan.

    See today's rates

    $350/mo

    Est. payment

    Explore your selling options

    Work with a Zillow partner agent

    Leverage their expertise and Zillow's premium Showcase listings to get your home seen by more buyers.

    Get started

    List with your own agent

    Get your home in front of millions of buyers by listing it on Zillow.

    Learn how to do it

    Sell it yourself

    Take full control of how buyers see your home on Zillow by listing For Sale by Owner (FSBO).

    List your home

    What's special

    Quiet cul-de-sacGranite countertopsModern lightingUpdated kitchenGorgeous bay windowsNewer stainless steel appliancesVaulted ceilings
    Welcome home to this beautifully updated 3-bedroom home tucked away on a quiet cul-de-sac and backing to mature trees for added privacy! A rare find, this property features TWO attached two-car garages, offering an impressive 4-car capacity with plenty of room for vehicles, storage, hobbies, or a workshop. Inside, vaulted ceilings and abundant natural light create a bright, open atmosphere. The spacious living area flows seamlessly into the updated kitchen, featuring newer stainless steel appliances, granite countertops, modern lighting, and a convenient open-concept design ideal for everyday living and entertaining. Gorgeous bay windows enhance the home's warmth and charm. The main level offers three comfortable bedrooms, including a primary bedroom with direct access to the hall bath. The finished lower level expands the living space with a family room and a full bathroom, providing the perfect setup for recreation, guests, or a home office. Step outside to enjoy the expansive backyard overlooking a wooded backdrop. The large deck is perfect for relaxing, entertaining, or enjoying peaceful mornings surrounded by nature. Additional updates throughout the home provide modern comfort and style, while the newer roof offers added peace of mind. Combining privacy, updates, functional living space, and an incredibly rare 4-car garage, this home truly has it all! Don't miss your opportunity to make this exceptional property your own!

    Zillow last checked:

    Listing updated:

    Listed by:

    Tammy L Nickelson 314-422-5289,

    Coldwell Banker Realty - Gundaker

    Bought with:

    Christopher Bridges, 2005008617

    Debra Weber Realty

    Source: MARIS,MLS#: 26057712MLS LogoOriginating MLS: St. Louis Association of REALTORS

    Facts & features

    Interior

    Bedrooms & bathrooms
    • Bedrooms: 3
    • Bathrooms: 2
    • Full bathrooms: 2
    • Main level bathrooms: 1
    • Main level bedrooms: 3
    Heating
    • Forced Air, Natural Gas
    Cooling
    • Attic Fan, Ceiling Fan(s), Central Air
    Appliances
    • Included: Stainless Steel Appliance(s), Dishwasher, Ice Maker, Microwave, Free-Standing Gas Range, Refrigerator, Gas Water Heater
    • Laundry: Laundry Room, Lower Level
    Features
    • Flooring: Carpet, Laminate, Vinyl
    • Basement: Concrete,Partially Finished
    • Has fireplace: No
    • Fireplace features: None
    Interior area
    • Total structure area: 1,410
    • Total interior livable area: 1,410 sqft
    • Finished area above ground: 960
    • Finished area below ground: 450

    Property

    Parking
    • Total spaces: 4
    • Parking features: Additional Parking, Attached, Basement, Garage, Garage Door Opener, Inside Entrance, Oversized
    • Attached garage spaces: 4
    Features
    • Levels: One
    • Patio & porch: Deck
    • Fencing: None
    Lot
    • Size: 0.39 Acres
    • Dimensions: 104/124 x 139/118
    • Features: Adjoins Wooded Area, Back Yard, Cul-De-Sac
    Details
    • Additional structures: Shed(s)
    • Parcel number: 026.023.01001007.18
    • Special conditions: Standard

    Construction

    Type & style
    • Home type: SingleFamily
    • Architectural style: Split Foyer,Traditional
    • Property subtype: Single Family Residence
    Materials
    • Vinyl Siding
    • Roof: Architectural Shingle
    Condition
    • Updated/Remodeled
    • New construction: No
    • Year built: 1989

    Utilities & green energy

    • Electric: Ameren
    • Sewer: Public Sewer
    • Water: Public
    • Utilities for property: Cable Available, Phone Available

    Community & HOA

    Community
    • Security: Security System, Security System Owned
    • Subdivision: Dutch Mill Farms 03
    HOA
    • Has HOA: Yes
    • Amenities included: None
    • Services included: Maintenance Parking/Roads, Common Area Maintenance, Snow Removal
    • HOA fee: $350 annually
    • HOA name: Dutch Mill Farms
    Location
    • Region: Arnold

    Financial & listing details

    • Tax assessed value: $149,700
    • Annual tax amount: $1,970
    • Date on market: 9/11/2026
    • Cumulative days on market: 11 days
    • Listing terms: Cash,Conventional,FHA,VA Loan
    • Ownership: Private

    Price history

    DateEventPrice
    10/15/2026Sold--
    Source: MARIS #26057712 Report a problem
    9/22/2026Pending sale$300,000$213/sqft
    Source: MARIS #26057712 Report a problem
    9/11/2026Listed for sale$300,000+9.1%$213/sqft
    Source: MARIS #26057712 Report a problem
    9/19/2024Sold--
    Source: MARIS #24050266 Report a problem
    8/23/2024Pending sale$275,000$195/sqft
    Source: MARIS #24050266 Report a problem
    8/16/2024Listed for sale$275,000+27.9%$195/sqft
    Source: MARIS #24050266 Report a problem
    6/22/2022Pending sale$215,000$152/sqft
    Source: MARIS #22036986 Report a problem
    6/18/2022Listed for sale$215,000$152/sqft
    Source: MARIS #22036986 Report a problem
    6/13/2022Contingent$215,000$152/sqft
    Source: MARIS #22036986 Report a problem
    6/10/2022Listed for sale$215,000$152/sqft
    Source: MARIS #22036986 Report a problem

    Public tax history

    YearProperty taxesTax assessment
    2025$1,970 +5.8%$28,500 +9.2%
    2024$1,863 +0.6%$26,100
    2023$1,852 +0.1%$26,100
    2022$1,850 -0.1%$26,100
    2021$1,851 +9%$26,100 +15%
    2020$1,699 -0.3%$22,700
    2019$1,704 $22,700
    2018$1,704 +4%$22,700
    2017$1,638 $22,700 +7.1%
    2016$1,638 +15.4%$21,200
    2015$1,419 $21,200 +1%
    2013$1,419 $21,000 +14.1%
    2005-- $18,400 +9.5%
    2004-- $16,800
    2003-- $16,800
    2002-- $16,800
    2001-- $16,800
    Find assessor info on the county website

    Neighborhood: 63010

    Nearby schools

    GreatSchools rating
    Schools provided by the listing agent
    • Elementary: Lone Dell Elem.
    • Middle: Ridgewood Middle
    • High: Fox Sr. High

    Source: MARIS. This data may not be complete. We recommend contacting the local school district to confirm school assignments for this home.

    Get a cash offer in 3 minutes
    Find out how much your home could sell for in as little as 3 minutes with a no-obligation cash offer.
    Estimated market value
    $300,000
    Get a cash offer in 3 minutes
    Find out how much your home could sell for in as little as 3 minutes with a no-obligation cash offer.
    Estimated market value
    $300,000