Discover your dream home in the peaceful Mayfair subdivision! This stunning property, with over 3,300 square feet of living space, is located on a beautiful 1.5-acre lot on a dead-end street. Step inside to soaring ceilings, floor to ceiling windows, wood floors, and picturesque views that enhance the open and airy feel of the home. The living room, with its wood-burning fireplace and an abundance of windows, invites you to relax in a bright and welcoming space. The kitchen serves as a wonderful space to cook and entertain, featuring granite countertops with plenty of cabinet space. Freshly painted interiors and brand new carpet throughout the home offer a move-in-ready experience. The master suite also includes a large walk-in closet with soaring ceilings. The master bathroom features a jetted tub situated under skylights.
You will not want to miss the expansive deck overlooking the picturesque acreage, ideal for outdoor gatherings or simply unwinding in nature. The finished basement, flooded with natural light from large windows, provides additional versatile living space and a 4th conforming bedroom. A large shed is available for all your tools and toys, while the 3-car garage offers plenty of parking and storage. Located on a quiet street, this home ensures peace and privacy.
This urban homestead offers endless possibilities for sustainable living, from planting gardens and raising chickens or goats to harvesting fruit from your trees.
With plenty of room for family and holiday gatherings, this home is a gem!
Property continues beyond gate - there is a trail marked with orange arrows down to a dry creek bed!
Sold
Price Unknown
1400 E 108th Ter, Kansas City, MO 64131
4beds
3,337sqft
Single Family Residence
Built in 1998
1.5 Acres Lot
$488,700 Zestimate®
$--/sqft
$3,390 Estimated rent
Home value
$488,700
$464,000 - $518,000
$3,390/mo
Zestimate® history
Owner options
List your home for rent
$3,390/mo
Rent Zestimate®
Find your next renter with Zillow Rental Manager. Plus, with online applications, you can quickly screen prospective tenants – for free.
$3,390/mo
Rent Zestimate®
Refinance and save
$120/mo
Est. payment
Refinancing to a lower rate could help reduce your monthly payments and save thousands over the life of the loan.
$120/mo
Est. payment
Explore your selling options
Work with a Zillow partner agent
Leverage their expertise and Zillow's premium Showcase listings to get your home seen by more buyers.
Get startedList with your own agent
Get your home in front of millions of buyers by listing it on Zillow.
Learn how to do itSell it yourself
Take full control of how buyers see your home on Zillow by listing For Sale by Owner (FSBO).
List your homeWhat's special
Zillow last checked:
Listing updated:
Listed by:
Laurel Hanson 405-761-6487,
Platinum Realty LLC
Bought with:
Suzanne Golomski, SP0023498
Weichert, Realtors Welch & Com
Source: Heartland MLS as distributed by MLS GRID,MLS#: 2500184
Facts & features
Interior
Bedrooms & bathrooms
- Bedrooms: 4
- Bathrooms: 4
- Full bathrooms: 2
- 1/2 bathrooms: 2
Primary bedroom
- Features: Carpet, Ceiling Fan(s)
- Level: Second
- Area: 238 Square Feet
- Dimensions: 17 x 14
Bedroom 2
- Features: Carpet
- Level: Second
- Area: 140 Square Feet
- Dimensions: 10 x 14
Bedroom 3
- Features: Carpet
- Level: Second
- Area: 130 Square Feet
- Dimensions: 10 x 13
Bedroom 4
- Level: Basement
- Dimensions: 15.6 x 9
Family room
- Features: Carpet, Ceiling Fan(s)
- Level: First
- Area: 272 Square Feet
- Dimensions: 16 x 17
Kitchen
- Level: First
Other
- Features: Carpet
- Level: Basement
Recreation room
- Features: Carpet
- Level: Basement
Heating
- Forced Air
Cooling
- Attic Fan, Electric
Appliances
- Included: Dishwasher, Disposal, Humidifier, Microwave
- Laundry: In Basement
Features
- Ceiling Fan(s), Vaulted Ceiling(s)
- Windows: Skylight(s), Thermal Windows
- Basement: Finished
- Number of fireplaces: 1
- Fireplace features: Gas
Interior area
- Total structure area: 3,337
- Total interior livable area: 3,337 sqft
- Finished area above ground: 2,614
- Finished area below ground: 723
Property
Parking
- Total spaces: 3
- Parking features: Attached
- Attached garage spaces: 3
Features
- Patio & porch: Deck, Porch
- Spa features: Bath
Lot
- Size: 1.5 Acres
- Features: Acreage
Details
- Additional structures: Outbuilding
- Parcel number: 65120024100000000
- Other equipment: Satellite Dish
Construction
Type & style
- Home type: SingleFamily
- Architectural style: Traditional
- Property subtype: Single Family Residence
Materials
- Frame
- Roof: Composition
Condition
- Year built: 1998
Utilities & green energy
- Sewer: Grinder Pump, Septic Tank
- Water: Public
Community & HOA
Community
- Security: Security System
- Subdivision: Mayfair
HOA
- Has HOA: Yes
- HOA fee: $120 annually
Location
- Region: Kansas City
Financial & listing details
- Tax assessed value: $376,910
- Annual tax amount: $4,963
- Date on market: 7/25/2024
- Listing terms: Cash,Conventional,FHA,VA Loan
- Ownership: Private
Price history
| Date | Event | Price |
|---|---|---|
| 9/4/2024 | Sold | -- |
Source:  Heartland MLS as distributed by MLS GRID #2500184 Report a problem Heartland MLS as distributed by MLS GRID #2500184 Report a problem | ||
| 8/1/2024 | Pending sale | $415,000$124/sqft |
Source: Heartland MLS as distributed by MLS GRID #2500184 Report a problem | ||
| 7/25/2024 | Listed for sale | $415,000$124/sqft |
Source: Heartland MLS as distributed by MLS GRID #2500184 Report a problem | ||
| 8/11/2005 | Sold | -- |
Source: Public Record Report a problem | ||
Public tax history
| Year | Property taxes | Tax assessment |
|---|---|---|
| 2025 | $5,538 +9.4% | $71,613 +9.2% |
| 2024 | $5,065 +2.1% | $65,601 |
| 2023 | $4,963 +5.1% | $65,601 +21.1% |
| 2022 | $4,720 +0.3% | $54,150 |
| 2021 | $4,706 +7.3% | $54,150 +14.8% |
| 2020 | $4,384 +10.6% | $47,151 |
| 2019 | $3,963 | $47,151 +14.9% |
| 2018 | $3,963 -1.8% | $41,037 |
| 2017 | $4,038 +9.3% | $41,037 +7% |
| 2016 | $3,695 +0.9% | $38,345 +2% |
| 2014 | $3,661 +5.4% | $37,593 |
| 2013 | $3,473 +1.3% | $37,593 +4.6% |
| 2012 | $3,427 +8.8% | $35,949 |
| 2011 | $3,151 +0.8% | $35,949 |
| 2010 | $3,126 -1.9% | $35,949 |
| 2009 | $3,186 +0.2% | $35,949 -2% |
| 2008 | $3,181 +6.9% | $36,683 |
| 2007 | $2,974 +0.5% | $36,683 |
| 2006 | $2,959 +24.5% | $36,683 |
| 2005 | $2,377 +0.3% | $36,683 +24.8% |
| 2004 | $2,370 +14.2% | $29,388 |
| 2003 | $2,075 +5.3% | $29,388 +15% |
| 2002 | $1,970 +3.4% | $25,555 |
| 2001 | $1,906 | $25,555 |
Find assessor info on the county website
Neighborhood: Red Bridge North
Nearby homes
- $--2 bd2 ba1.4k sqft1408 E 108th Ter, Kansas City, MO 64131Sold

- $362,3003 bd2 ba1.9k sqft1308 E 108th Ter, Kansas City, MO 64131Off Market

- $389,5003 bd2 ba1.5k sqft1306 E 108th Ter, Kansas City, MO 64131Off Market
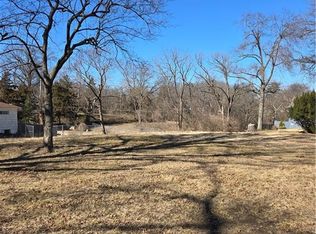
- $35,0000.408 Acres1412 E 108th Ter, Kansas City, MO 64131Lot/Land
- $414,1003 bd3 ba3k sqft1416 E 108th Ter, Kansas City, MO 64131Off Market
- $380,5003 bd3 ba2.1k sqft1216 E 108th Ter, Kansas City, MO 64131Off Market
- $308,0003 bd2 ba1.2k sqft1311 E 108th St, Kansas City, MO 64131Off Market
- $--3 bd3 ba2.1k sqft1309 E 108th St, Kansas City, MO 64131Sold
Nearby schools
GreatSchools rating
- 6/10Red Bridge Elementary SchoolGrades: K-5Distance: 0.7 mi
- 3/10Center Middle SchoolGrades: 6-8Distance: 1.1 mi
- 3/10Center Sr. HighGrades: 9-12Distance: 2.6 mi
Schools provided by the listing agent
- Elementary: Red Bridge
- Middle: Center
- High: Center
Source: Heartland MLS as distributed by MLS GRID. This data may not be complete. We recommend contacting the local school district to confirm school assignments for this home.
Get a cash offer in 3 minutes
Find out how much your home could sell for in as little as 3 minutes with a no-obligation cash offer.
Estimated market value
$488,700
Get a cash offer in 3 minutes
Find out how much your home could sell for in as little as 3 minutes with a no-obligation cash offer.
Estimated market value
$488,700
- Missouri
- Jackson County
- Kansas City
- 64131
- Red Bridge North
- 1400 E 108th Ter
Nearby cities
Nearby neighborhoods
Nearby zip codes
Other Kansas City Topics
