Skip main navigation
Sold
  • $18,000

    1400 E 24th St, Muncie, IN 47302

    2beds
    680sqft
    Residential, Single Family Residence
    Built in 1956
    7,840.8 Square Feet Lot
    $18,100 Zestimate®
    $26/sqft
    $962 Estimated rent

    Home value

    $18,100

    $15,000 - $22,000

    $962/mo

    Zestimate® history
    Loading
    Loading...

    Owner options

    List your home for rent

    $962/mo

    Rent Zestimate®

    Find your next renter with Zillow Rental Manager. Plus, with online applications, you can quickly screen prospective tenants – for free.

    Learn more

    $962/mo

    Rent Zestimate®

    Refinance and save

    $88/mo

    Est. payment

    Refinancing to a lower rate could help reduce your monthly payments and save thousands over the life of the loan.

    See today's rates

    $88/mo

    Est. payment

    Explore your selling options

    Work with a Zillow partner agent

    Leverage their expertise and Zillow's premium Showcase listings to get your home seen by more buyers.

    Get started

    List with your own agent

    Get your home in front of millions of buyers by listing it on Zillow.

    Learn how to do it

    Sell it yourself

    Take full control of how buyers see your home on Zillow by listing For Sale by Owner (FSBO).

    List your home

    What's special

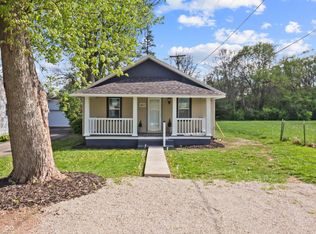
    Looking for an investment property? Then look no further! Nestled at 1400 E 24th ST, Muncie, IN, this single-family residence in Delaware County presents a unique opportunity to reimagine comfortable living. Its modest dimensions hold the promise of a cozy and personalized haven. The residence includes two bedrooms, offering intimate spaces for rest and rejuvenation. Imagine these rooms as blank canvases, ready to reflect your individual style and preferences, where each morning begins with natural light streaming through the windows. The single full bathroom provides a functional space, efficiently designed to meet your daily needs. With a large fenced in back yard, the property extends beyond the structure itself, offering space for outdoor possibilities. This area holds the potential for creating your own personal oasis, a place to relax and enjoy the outdoors. The 680 square feet of living area provides an intimate setting where memories are waiting to be made. This property awaits your vision to transform it into a personalized retreat.

    Zillow last checked:

    Listing updated:

    Listing Provided by:

    Melissa True 765-808-4032,

    Carpenter, REALTORS®

    Bought with:

    Non-BLC Member

    MIBOR REALTOR® Association

    Source: MIBOR as distributed by MLS GRID,MLS#: 22068049MLS Logo

    Facts & features

    Interior

    Bedrooms & bathrooms
    • Bedrooms: 2
    • Bathrooms: 1
    • Full bathrooms: 1
    • Main level bathrooms: 1
    • Main level bedrooms: 2
    Primary bedroom
    • Features: Other
    • Level: Main
    • Area: 100 Square Feet
    • Dimensions: 10x10
    Bedroom 2
    • Features: Other
    • Level: Main
    • Area: 100 Square Feet
    • Dimensions: 10x10
    Dining room
    • Features: Other
    • Level: Main
    • Area: 400 Square Feet
    • Dimensions: 20x20
    Kitchen
    • Features: Other
    • Level: Main
    • Area: 150 Square Feet
    • Dimensions: 10x15
    Living room
    • Features: Other
    • Level: Main
    • Area: 144 Square Feet
    • Dimensions: 12x12
    Heating
    • Forced Air
    Cooling
    • Central Air
    Appliances
    • Included: None
    Features
    • Attic Access, Ceiling Fan(s)
    • Has basement: No
    • Attic: Access Only
    Interior area
    • Total structure area: 680
    • Total interior livable area: 680 sqft

    Property

    Features
    • Levels: One
    • Stories: 1
    • Patio & porch: Covered
    Lot
    • Size: 7,840 sqft
    Details
    • Parcel number: 181122476018000003
    • Special conditions: As Is,Defects/See Remarks
    • Horse amenities: None

    Construction

    Type & style
    • Home type: SingleFamily
    • Architectural style: Ranch
    • Property subtype: Residential, Single Family Residence
    Materials
    • Vinyl Siding
    • Foundation: Crawl Space
    Condition
    • Fixer
    • New construction: No
    • Year built: 1956

    Utilities & green energy

    • Water: Other
    • Utilities for property: Electricity Connected, Water Connected

    Community & neighborhood

    Location
    • Region: Muncie
    • Subdivision: Southbrook

    Price history

    DateEventPrice
    6/25/2026Listing removed$875$1/sqft
    Source: Zillow Rentals Report a problem
    6/9/2026Listed for rent$875$1/sqft
    Source: Zillow Rentals Report a problem
    2/9/2026Sold$18,000-20%$26/sqft
    Source: MIBOR as distributed by MLS GRID #22068049 Report a problem
    1/19/2026Pending sale$22,500$33/sqft
    Source: MIBOR as distributed by MLS GRID #22068049 Report a problem
    1/14/2026Listed for sale$22,500$33/sqft
    Source: MIBOR as distributed by MLS GRID #22068049 Report a problem
    10/27/2025Pending sale$22,500$33/sqft
    Source: MIBOR as distributed by MLS GRID #22068049 Report a problem
    10/16/2025Listed for sale$22,500+15.9%$33/sqft
    Source: MIBOR as distributed by MLS GRID #22068049 Report a problem
    3/16/2011Sold$19,408$29/sqft
    Source: Public Record Report a problem

    Public tax history

    YearProperty taxesTax assessment
    2025$351 +0%$42,000 +19.7%
    2024$351 -0.9%$35,100
    2023$354 +16.1%$35,100 -0.8%
    2022$305 0%$35,400 +16.1%
    2021$305 +0%$30,500
    2020$305 +0%$30,500
    2019$305 -25.8%$30,500
    2018$411 -8.9%$30,500 +0.7%
    2017$451 +31.1%$30,300 -9%
    2016$344 -19.2%$33,300 -1.2%
    2014$426 +19.5%$33,700 +0.6%
    2013$357 +7.4%$33,500 +0.9%
    2012$332 -9.4%$33,200 -6.5%
    2011$366 -49%$35,500
    2010$718 -3.5%$35,500 -4.6%
    2009$744 $37,200

    Find assessor info on the county website

    Neighborhood: Southside

    Nearby schools

    GreatSchools rating
    Schools provided by the listing agent
    • Elementary: Grissom Elementary School
    • Middle: Southside Middle School
    • High: Muncie Central High School

    Source: MIBOR as distributed by MLS GRID. This data may not be complete. We recommend contacting the local school district to confirm school assignments for this home.