Skip main navigation
Closed
  • $465,000

    1400 E 54th St, Minneapolis, MN 55417

    2beds
    1,728sqft
    Single Family
    Built in 1925
    7,405.2 Square Feet Lot
    $465,000 Zestimate®
    $269/sqft
    $2,299 Estimated rent

    Home value

    $465,000

    $432,000 - $498,000

    $2,299/mo

    Zestimate® history
    Loading
    Loading...

    Owner options

    List your home for rent

    $2,299/mo

    Rent Zestimate®

    Find your next renter with Zillow Rental Manager. Plus, with online applications, you can quickly screen prospective tenants – for free.

    Learn more

    $2,299/mo

    Rent Zestimate®

    Refinance and save

    $2,921/mo

    Est. payment

    Refinancing to a lower rate could help reduce your monthly payments and save thousands over the life of the loan.

    See today's rates

    $2,921/mo

    Est. payment

    Explore your selling options

    Work with a Zillow partner agent

    Leverage their expertise and Zillow's premium Showcase listings to get your home seen by more buyers.

    Get started

    List with your own agent

    Get your home in front of millions of buyers by listing it on Zillow.

    Learn how to do it

    Sell it yourself

    Take full control of how buyers see your home on Zillow by listing For Sale by Owner (FSBO).

    List your home

    What's special

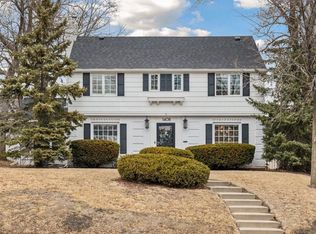
    Step through the beautiful original arched front entry into a warm and inviting living room, where a cozy fireplace, upgraded MAC windows, and bright southern exposure create a light-filled space. Hardwood floors and classic archways guide you into the formal dining room, complete with two corner built-in hutches—perfect for showcasing and entertaining. Off of the dining room, original wooden french doors open onto the deck and private, spacious fenced backyard. The thoughtfully updated kitchen offers a seamless flow with new cabinetry, Silestone countertops, unique hardwood ceiling, a breakfast bar, and stainless steel appliances—blending modern convenience with classic charm. The stairwell leading to the upper level is adorned with a timeless wrought iron railing with convenient built-in storage on the landing. On the second level, you’ll find two spacious bedrooms, including one with its own sink and vanity for added functionality, along with a full bath. The master bedroom has four closets providing ample storage space. The lower level is clean, unfinished, and ideal for storage or as a workout space, with easy access to the extra-deep tuck-under garage. Set on an oversized corner lot, the outdoor spaces truly shine—featuring a deck, newer privacy fence, charming pergola wrapped in lush wisteria, and beautifully maintained perennial gardens. Unwind on the side balcony above the garage and take in stunning sunset views. Additional updates include a new roof, newer storm doors, whole house water filtration system as well as reverse osmosis drinking water. Within walking distance there are charming coffee shops and boutiques with triangle park right across the street. A rare blend of location, character, and thoughtful updates—this is a home you won’t want to miss!

    Zillow last checked:

    Listing updated:

    Listed by:

    Holz Real Estate Group 651-337-9124,

    Keller Williams Select Realty

    Bought with:

    Susan C Feehan

    Bridge Realty, LLC

    Source: NorthstarMLS as distributed by MLS GRID,MLS#: 7066450MLS Logo

    Facts & features

    Interior

    Bedrooms & bathrooms
    • Bedrooms: 2
    • Bathrooms: 1
    • Full bathrooms: 1
    Bedroom
    • Level: Upper
    • Area: 192 Square Feet
    • Dimensions: 16x12
    Bedroom 2
    • Level: Upper
    • Area: 130 Square Feet
    • Dimensions: 13x10
    Deck
    • Level: Main
    • Area: 91 Square Feet
    • Dimensions: 13x07
    Informal dining room
    • Level: Main
    • Area: 110 Square Feet
    • Dimensions: 11x10
    Kitchen
    • Level: Main
    • Area: 117 Square Feet
    • Dimensions: 13x09
    Living room
    • Level: Main
    • Area: 252 Square Feet
    • Dimensions: 21x12
    Heating
    • Forced Air, Fireplace(s)
    Cooling
    • Central Air
    Appliances
    • Included: Chandelier, Dishwasher, Disposal, Dryer, Microwave, Range, Refrigerator, Stainless Steel Appliance(s), Washer
    • Laundry: In Basement
    Features
    • Basement: Egress Window(s),Storage Space,Unfinished
    • Number of fireplaces: 1
    • Fireplace features: Brick, Living Room, Wood Burning
    Interior area
    • Total structure area: 1,728
    • Total interior livable area: 1,728 sqft
    • Finished area above ground: 1,121
    • Finished area below ground: 0

    Property

    Parking
    • Total spaces: 1
    • Parking features: Attached, Concrete, Garage Door Opener, Tuckunder Garage
    • Attached garage spaces: 1
    • Has uncovered spaces: Yes
    Accessibility
    • Accessibility features: None
    Features
    • Levels: Two
    • Stories: 2
    • Patio & porch: Deck
    • Fencing: Full,Privacy,Wood
    Lot
    • Size: 7,405 sqft
    • Dimensions: 63 x 114
    • Features: Near Public Transit, Tree Coverage - Light
    Details
    • Additional structures: Storage Shed
    • Foundation area: 615
    • Parcel number: 1402824430063
    • Zoning description: Residential-Single Family

    Construction

    Type & style
    • Home type: SingleFamily
    • Property subtype: Single Family
    Materials
    • Roof: Age Over 8 Years,Asphalt
    Condition
    • New construction: No
    • Year built: 1925

    Utilities & green energy

    • Gas: Natural Gas
    • Sewer: City Sewer/Connected
    • Water: City Water/Connected

    Community & neighborhood

    Location
    • Region: Minneapolis
    • Subdivision: Thorpe Bros 09th Add

    HOA & financial

    HOA
    • Has HOA: No

    Price history

    DateEventPrice
    6/26/2026Sold$465,000-5.1%$269/sqft
    Source: NorthstarMLS as distributed by MLS GRID #7066450 Report a problem
    5/26/2026Pending sale$489,900$284/sqft
    Source: NorthstarMLS as distributed by MLS GRID #7066450 Report a problem
    5/7/2026Listed for sale$489,900+38%$284/sqft
    Source: NorthstarMLS as distributed by MLS GRID #7066450 Report a problem
    10/14/2024Listing removed$2,600$2/sqft
    Source: Zillow Rentals Report a problem
    12/22/2023Listing removed--
    Source: Zillow Rentals Report a problem
    12/7/2023Price change$2,600+4%$2/sqft
    Source: Zillow Rentals Report a problem
    11/30/2023Price change$2,500-7.4%$1/sqft
    Source: Zillow Rentals Report a problem
    11/28/2023Price change$2,700-6.9%$2/sqft
    Source: Zillow Rentals Report a problem
    11/24/2023Listed for rent$2,900$2/sqft
    Source: Zillow Rentals Report a problem
    8/13/2021Sold$355,000$205/sqft
    Source: NorthstarMLS as distributed by MLS GRID #6024949 Report a problem

    Public tax history

    Tax history is unavailable.

    Neighborhood: Hale

    Nearby schools

    GreatSchools rating
    Get a cash offer in 3 minutes
    Find out how much your home could sell for in as little as 3 minutes with a no-obligation cash offer.
    Estimated market value
    $465,000
    Get a cash offer in 3 minutes
    Find out how much your home could sell for in as little as 3 minutes with a no-obligation cash offer.
    Estimated market value
    $465,000