Modern, peaceful urban retreat with VIEWS (mountain and overlooking the pool)!!! Prime location townhome in prime Phoenix community! Spacious, modern, cool palette home with open floorplan and double master suites. Second floor spacious covered balcony w/ fantastic mountain views, & third floor rooftop w/ stunning unobstructed mountain views. Kitchen features stainless steel appliances (GAS stove!) + farm-style sink, center island and sharp backsplash. Wood-look floors & tile & posh carpet in on-trend colors throughout home. SMOOTH finish walls with chic gray paint and upgraded baseboards. 2.5 car garage, with built in storage! Quiet location with this home set back in the community. Nearby, tons of great amenities: restaurants, shopping, & Luci's! Don't wait to see this model sharp home.
Sold for $665,000
$665,000
1400 E BETHANY HOME Road #32, Phoenix, AZ 85014
2beds
1,972sqft
Townhouse
Built in 2017
1,747 Square Feet Lot
$625,400 Zestimate®
$337/sqft
$4,253 Estimated rent
Home value
$625,400
$594,000 - $657,000
$4,253/mo
Zestimate® history
Owner options
List your home for rent
$4,253/mo
Rent Zestimate®
Find your next renter with Zillow Rental Manager. Plus, with online applications, you can quickly screen prospective tenants – for free.
$4,253/mo
Rent Zestimate®
Refinance and save
$4,191/mo
Est. payment
Refinancing to a lower rate could help reduce your monthly payments and save thousands over the life of the loan.
$4,191/mo
Est. payment
Explore your selling options
Work with a Zillow partner agent
Leverage their expertise and Zillow's premium Showcase listings to get your home seen by more buyers.
Get startedList with your own agent
Get your home in front of millions of buyers by listing it on Zillow.
Learn how to do itSell it yourself
Take full control of how buyers see your home on Zillow by listing For Sale by Owner (FSBO).
List your homeWhat's special
Fantastic mountain viewsDouble master suitesSpacious covered balconyCenter islandChic gray paintSharp backsplashPrime location townhome
Zillow last checked:
Listing updated:
Listed by:
Steven Brady 302-985-7751,
eXp Realty,
Julie Allen 732-239-1028,
eXp Realty
Bought with:
Stetson Allie, SA699837000
Keller Williams Arizona Realty
Jelena Allie, SA699733000
Keller Williams Arizona Realty
Source: ARMLS,MLS#: 6595764
Facts & features
Interior
Bedrooms & bathrooms
- Bedrooms: 2
- Bathrooms: 3
- Full bathrooms: 2
- 1/2 bathrooms: 1
Heating
- Electric
Cooling
- Central Air
Appliances
- Included: Dryer, Washer, Refrigerator, Built-in Microwave, Dishwasher, Disposal, Gas Range, Gas Oven, Gas Cooktop
- Laundry: Upper Level, Inside, Engy Star (See Rmks)
Features
- Non-laminate Counter, High Speed Internet, Double Vanity, Upstairs, Eat-in Kitchen, Breakfast Bar, 9+ Flat Ceilings, Kitchen Island, Pantry, Full Bth Master Bdrm
- Flooring: Other, Carpet, Laminate, Tile
- Windows: Low Emissivity Windows, Double Pane Windows
- Has basement: No
- Has fireplace: No
- Common walls with other units/homes: Two Common Walls
Interior area
- Total structure area: 1,972
- Total interior livable area: 1,972 sqft
Property
Parking
- Total spaces: 2.5
- Parking features: Garage Door Opener, Direct Access
- Garage spaces: 2.5
Features
- Stories: 2
- Exterior features: Balcony
- Pool features: None
- Spa features: None
- Fencing: Block,Partial,Wrought Iron
- Has view: Yes
- View description: Mountain(s)
Lot
- Size: 1,747 Square Feet
- Features: North/South Exposure, Sprinklers In Front, Grass Front, Auto Timer H2O Front
Details
- Parcel number: 16111354
Construction
Type & style
- Home type: Townhouse
- Architectural style: Other,Contemporary
- Property subtype: Townhouse
- Attached to another structure: Yes
Materials
- Brick Veneer, Stucco, Wood Frame, Painted
- Roof: Composition,Built-Up
Condition
- Under Construction
- New construction: No
- Year built: 2017
Utilities & green energy
- Sewer: Public Sewer
- Water: City Water
Green energy
- Energy efficient items: Multi-Zones
- Water conservation: Low-Flow Fixtures, Recirculation Pump
Community & HOA
Community
- Features: Pool, Near Bus Stop
- Subdivision: MASON BETHANY TOWNHOMES
HOA
- Has HOA: Yes
- Services included: Roof Repair, Insurance, Pest Control, Maintenance Grounds, Street Maint, Front Yard Maint, Trash, Roof Replacement, Maintenance Exterior
- HOA fee: $310 monthly
- HOA name: The Mason - AAM
- HOA phone: 602-957-9191
Location
- Region: Phoenix
Financial & listing details
- Price per square foot: $337/sqft
- Tax assessed value: $516,300
- Annual tax amount: $3,683
- Date on market: 2/6/2026
- Cumulative days on market: 38 days
- Listing terms: Cash,Conventional,FHA,VA Loan
- Ownership: Fee Simple
Price history
| Date | Event | Price |
|---|---|---|
| 9/28/2023 | Sold | $665,000-1.5%$337/sqft |
Source:  ARMLS #6595764 Report a problem ARMLS #6595764 Report a problem | ||
| 8/23/2023 | Listed for sale | $675,000+26.2%$342/sqft |
Source: ARMLS #6595764 Report a problem | ||
| 2/17/2017 | Sold | $535,000$271/sqft |
Source: ARMLS #5470024 Report a problem | ||
Public tax history
| Year | Property taxes | Tax assessment |
|---|---|---|
| 2025 | $4,122 +5.2% | $51,630 -4.9% |
| 2024 | $3,919 +3% | $54,300 +66.6% |
| 2023 | $3,805 +3.3% | $32,602 -21.9% |
| 2022 | $3,683 -0.4% | $41,720 +2.4% |
| 2021 | $3,697 +2.3% | $40,750 +6.1% |
| 2020 | $3,613 +2.7% | $38,400 +1.8% |
| 2019 | $3,518 | $37,720 +741% |
| 2018 | $3,518 +888% | $4,485 +24.1% |
| 2017 | $356 | $3,615 |
Find assessor info on the county website
Neighborhood: Camelback East
Nearby homes
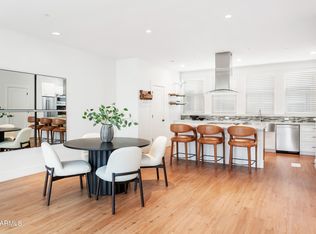
- $590,0002 bd3 ba1.7k sqft1400 E Bethany Home Rd UNIT 28, Phoenix, AZ 85014Sold
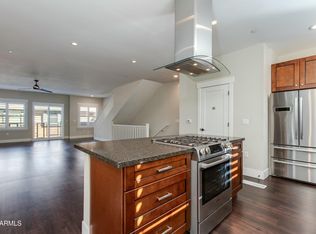
- $615,0002 bd3 ba1.7k sqft1400 E Bethany Home Rd UNIT 27, Phoenix, AZ 85014Sold
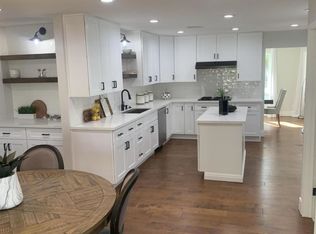
- $916,1003 bd2 ba2.2k sqft6101 N 13th Pl, Phoenix, AZ 85014Off Market
- $750,7004 bd3 ba2.8k sqft6102 N 14th St, Phoenix, AZ 85014Off Market

- $600,6002 bd2 ba1.9k sqft1400 E Bethany Home Rd UNIT 3, Phoenix, AZ 85014Off Market
- $561,0003 bd3 ba1.9k sqft1400 E Bethany Home Rd UNIT 12, Phoenix, AZ 85014Off Market
- $556,1002 bd2 ba1.7k sqft1400 E Bethany Home Rd #29, Phoenix, AZ 85014Off Market
- $560,8002 bd3 ba1.9k sqft1400 E Bethany Home Rd UNIT 18, Phoenix, AZ 85014Off Market
Nearby schools
GreatSchools rating
- 8/10Madison Rose Lane SchoolGrades: PK-4Distance: 0.3 mi
- 5/10Madison #1 Elementary SchoolGrades: 5-8Distance: 0.6 mi
- 2/10North High SchoolGrades: 9-12Distance: 3.2 mi
Schools provided by the listing agent
- Elementary: Madison Rose Lane School
- Middle: Madison #1 Middle School
- High: North High School
- District: Madison Elementary District
Source: ARMLS. This data may not be complete. We recommend contacting the local school district to confirm school assignments for this home.
Get a cash offer in 3 minutes
Find out how much your home could sell for in as little as 3 minutes with a no-obligation cash offer.
Estimated market value
$625,400
Get a cash offer in 3 minutes
Find out how much your home could sell for in as little as 3 minutes with a no-obligation cash offer.
Estimated market value
$625,400
- Arizona
- Maricopa County
- Phoenix
- 85014
- Camelback East
- 1400 E BETHANY HOME Road Unit 32
Nearby cities
Nearby neighborhoods
Nearby zip codes
Other Phoenix Topics
