Skip main navigation
For sale
  • Price cut: $20K (6/18)
    $675,000

    1400 Elm Street, Denver, CO 80220

    3beds
    1,951sqft
    : 
    Loading
    Get pre-qualified
    Single Family Residence
    Built in 1929
    4,710 Square Feet Lot
    $-- Zestimate®
    $346/sqft
    $-- HOA

    What's special

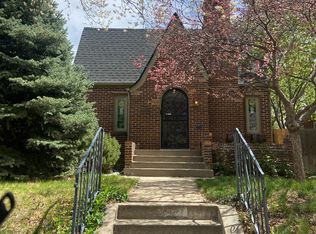
    Instant Equity! Current Appraisal at 740K*Old World Tudor Charm with Modern Living*Blends Historic Features w/Modern Comforts*Renovated Kitchen and Bathrooms*Tray & Vaulted Ceilings*Arched Doorways and Original Built-ins*Main Level Wood Burning Fireplace*Double Pane Windows w/Custom Blinds*Central Air Conditioning*Attic Fan*Living Room with Alcove Entry*Original Arched Wood Door*Original Hardwood Floors*Crown Molding*Casement Windows*Custom Blinds*Wood Burning Fireplace*The Original Hardwood Flooring Flows through the Archway to the Dining Room*The Dining Room Features: Crown Molding, Casement Window, Custom Blinds and Lovely Tray Ceiling*Dining Room & Kitchen share a Grid Glass Door for Added Beauty & Privacy*Renovated Kitchen Includes, Shaker Style Cabinets, Farm Sink, Double Pane Windows, Original Hard Wood Floors, Newer Appliances, Vaulted Ceiling, Recessed and Hanging Light Fixtures, Granite Countertops w/Tile Backsplash, Skylight, Storage Cubby*Renovated Bathroom has Original Bathtub with Rain Shower Head & Handheld Sprayer inside an Archway, Casement Window w/Custom Blinds, Octagon Tile Floor & Original Built-ins*Basement Storage Includes Large Closet*Washer & Dryer Included*Current Owners Never Used Basement Fireplace*Fully Fenced Backyard*Sprinkler System (Front, Back & Side)*Covered Back Patio for Extended Living*Room for Gardening*Firepit/Extra Seating Space*New Front Sidewalk & Yard Steps*Fresh Front Yard Landscaping*Updated Electrical System with Pre-Wiring for Hot Tub*Newer Exterior Paint*New Hot Water Heater*Park Hill Neighborhood*Nuggs Ice Cream*Lilac Coffee*9+CO*City Park, Denver Zoo and Denver Museum of Nature and Science*Bluebird Theater*Multiple Parks Nearby*Restaurants & Shopping*Easy Access to I-70 and DIA*Vivint Alarm System Can be Reactivated by New Owner for Approx $45 a Month*CCTV Security System Included, Runs off App w/No Fees*Hot Tub not Included, will be Removed*
    50 days
    |
    1,581
    |
    142
    |

    Zillow last checked:

    Listing updated:

    Listed by:

    Carol Duncan 303-877-2642 carolduncanteam@gmail.com,

    Keller Williams Realty Downtown LLC

    Source: REcolorado as distributed by MLS GRID,MLS#: 5172388MLS Logo

    Loading...

      Facts & features

      Interior

      Bedrooms & bathrooms
      • Bedrooms: 3
      • Bathrooms: 2
      • Full bathrooms: 1
      • 3/4 bathrooms: 1
      • Main level bathrooms: 1
      • Main level bedrooms: 2
      Bedroom
      • Description: Original Hardwood Floors, Large Window
      • Level: Main
      • Area: 103.23 Square Feet
      • Dimensions: 9.3 x 11.1
      Bedroom
      • Description: Original Hardwood Floors, Two Large Windows
      • Level: Main
      • Area: 101.01 Square Feet
      • Dimensions: 9.1 x 11.1
      Bedroom
      • Description: Non-Conforming Bedroom/Family Room
      • Level: Basement
      • Area: 262.99 Square Feet
      • Dimensions: 11.9 x 22.1
      Bathroom
      • Description: Renovated, Original Bathtub, Rain Shower Head & Handheld Sprayer, Penny Tile Flooring, Newer Vanity & Toilet
      • Level: Main
      • Area: 53.04 Square Feet
      • Dimensions: 6.8 x 7.8
      Bathroom
      • Description: Newer Added Bathroom
      • Level: Basement
      • Area: 43.95 Square Feet
      • Dimensions: 8.6 x 5.11
      Bonus room
      • Description: Plenty Of Extra Storage Space
      • Level: Basement
      • Area: 572.39 Square Feet
      • Dimensions: 25.9 x 22.1
      Bonus room
      • Description: Listed As Closet On Floorplan
      • Level: Basement
      • Area: 42.82 Square Feet
      • Dimensions: 9.11 x 4.7
      Dining room
      • Description: Original Hardwood Floors, Tray Ceiling, Crown Molding, Arched Doorways
      • Level: Main
      • Area: 126.36 Square Feet
      • Dimensions: 11.7 x 10.8
      Kitchen
      • Description: Renovated, Original Hardwood Floors, Newer Appliances, Skylight, Soft Close Shaker Cabinets, Granite Countertops, Tile Backsplash, Recessed & Hanging Lighting
      • Level: Main
      • Area: 157.68 Square Feet
      • Dimensions: 14.6 x 10.8
      Living room
      • Description: Original Hardwood Floors, Crown Molding, Casement Windows, Wood Burning Fireplace
      • Level: Main
      • Area: 204.53 Square Feet
      • Dimensions: 11.3 x 18.1
      Heating
      • Forced Air
      Cooling
      • Attic Fan, Central Air
      Appliances
      • Included: Dishwasher, Dryer, Microwave, Oven, Range, Refrigerator, Washer
      Features
      • Built-in Features, Entrance Foyer, Granite Counters, High Ceilings, Radon Mitigation System, Vaulted Ceiling(s)
      • Flooring: Carpet, Tile, Wood
      • Windows: Double Pane Windows
      • Basement: Partial
      • Number of fireplaces: 2
      • Fireplace features: Basement, Living Room
      Interior area
      • Total structure area: 1,951
      • Total interior livable area: 1,951 sqft
      • Finished area above ground: 1,305
      • Finished area below ground: 318
      Video & virtual tour

      Property

      Parking
      • Total spaces: 2
      • Parking features: Concrete
      • Garage spaces: 2
      Features
      • Levels: One
      • Stories: 1
      • Patio & porch: Covered, Front Porch, Patio
      • Exterior features: Garden, Private Yard, Rain Gutters
      • Fencing: Full
      Lot
      • Size: 4,710 Square Feet
      • Features: Corner Lot, Level
      Details
      • Parcel number: 606106012
      • Zoning: U-TU-C
      • Special conditions: Standard

      Construction

      Type & style
      • Home type: SingleFamily
      • Architectural style: Tudor
      • Property subtype: Single Family Residence
      Materials
      • Brick
      • Roof: Composition
      Condition
      • Year built: 1929

      Utilities & green energy

      • Sewer: Public Sewer
      • Utilities for property: Natural Gas Available

      Community & HOA

      Community
      • Security: Carbon Monoxide Detector(s), Radon Detector, Security System, Smoke Detector(s)
      • Subdivision: William Earl Reids Resub
      HOA
      • Has HOA: No
      Location
      • Region: Denver

      Financial & listing details

      • Price per square foot: $346/sqft
      • Tax assessed value: $693,100
      • Annual tax amount: $3,497
      • Date on market: 5/21/2026
      • Listing terms: Cash,Conventional,FHA,VA Loan
      • Exclusions: Personal Property & Staging Items, Hot Tub
      • Ownership: Individual
      • Electric utility on property: Yes
      • Road surface type: Paved

        Estimated market value

        Not available

        Estimated sales range

        Not available

        Not available

        Price history

        DateEventPrice
        6/18/2026Price change$675,000-2.9%$346/sqft
        Source: REcolorado as distributed by MLS GRID #5172388 Report a problem
        6/11/2026Price change$695,000-3.5%$356/sqft
        Source: REcolorado as distributed by MLS GRID #5172388 Report a problem
        5/21/2026Listed for sale$720,000+161.8%$369/sqft
        Source: REcolorado as distributed by MLS GRID #5172388 Report a problem
        12/27/2012Sold$275,000-1.8%$141/sqft
        Source: Public Record Report a problem
        10/25/2012Price change$279,900-1.8%$143/sqft
        Source: Synergy Real Estate Team Inc #1136048 Report a problem
        10/18/2012Price change$284,900-3.4%$146/sqft
        Source: Synergy Real Estate Team Inc #1136048 Report a problem
        10/13/2012Price change$294,900+3.5%$151/sqft
        Source: Synergy Real Estate Team Inc #1136048 Report a problem
        10/12/2012Listed for sale$284,900+18.8%$146/sqft
        Source: Synergy Real Estate Team Inc #1136048 Report a problem
        4/19/2004Sold$239,900+57.8%$123/sqft
        Source: Public Record Report a problem
        5/2/1997Sold$152,000$78/sqft
        Source: Public Record Report a problem

        Public tax history

        YearProperty taxesTax assessment
        2024$3,313 +6.2%$42,760 -6.8%
        2023$3,121 +3.6%$45,870 +16.9%
        2022$3,012 +6.8%$39,240 -2.8%
        2021$2,820 +2.9%$40,360 +6.2%
        2020$2,741 +9.1%$38,002 -0.7%
        2019$2,513 $38,268 +17.8%
        2018$2,513 +0.3%$32,480
        2017$2,505 +31.3%$32,480 +33%
        2016$1,908 +15.4%$24,420
        2015$1,653 0%$24,420 +22.7%
        2014$1,653 +13%$19,900
        2013$1,463 +17.9%$19,900 +14.4%
        2012$1,241 -16.6%$17,400 +2.4%
        2011$1,488 +2.2%$17,000 -23.9%
        2010$1,456 +3.6%$22,350
        2009$1,406 -0.2%$22,350 +6.2%
        2008$1,408 +10.4%$21,050
        2007$1,275 +1.1%$21,050 +10.5%
        2006$1,261 +3%$19,050
        2005$1,225 +15.3%$19,050 -2.5%
        2003$1,062 +1.9%$19,540 +10.1%
        2002$1,043 $17,750 +20.2%
        2001-- $14,770
        Find assessor info on the county website

        Monthly payment

        Est. payment

        Payment breakdown

        Explore the cost of this home by adjusting the details. Changes won't be saved.
        All calculations are estimates and provided by Zillow, Inc. for informational purposes only. Actual amounts may vary.
        HOA fees may include property taxes on listings classified as Co-Ops. Contact the listing agent and/or owner for fee details.
        Mortgage interest rates are dependent on a number of factors, including credit score, down payment, and repayment length. Interest rate data provided by Zillow Group Marketplace, Inc. as of 1/1/1970 from various mortgage lenders with which we have lead or other similar arrangements; the Estimated Payment is an average of those rates.
        See how much you could borrow to make a competitive offer.

        Climate risks

        Neighborhood: Hale

        Getting around

        75 / 100
        Very Walkable
        51 / 100
        Good Transit
        79 / 100
        Very Bikeable

        Nearby schools

        GreatSchools rating
        Schools provided by the listing agent
        • Elementary: Palmer
        • Middle: Hill
        • High: George Washington
        • District: Denver 1

        Source: REcolorado as distributed by MLS GRID. This data may not be complete. We recommend contacting the local school district to confirm school assignments for this home.

        A local agent can set up tours, give advice and negotiate with sellers.

        Browse local experts

        Similar homes