Skip main navigation
Sold
  • $255,000

    1400 Evelyn Ln, Anderson, IN 46017

    4beds
    1,475sqft
    Residential, Single Family Residence
    Built in 1963
    0.52 Acres Lot
    $238,600 Zestimate®
    $173/sqft
    $1,561 Estimated rent

    Home value

    $238,600

    $222,000 - $253,000

    $1,561/mo

    Zestimate® history
    Loading
    Loading...

    Owner options

    List your home for rent

    $1,561/mo

    Rent Zestimate®

    Find your next renter with Zillow Rental Manager. Plus, with online applications, you can quickly screen prospective tenants – for free.

    Learn more

    $1,561/mo

    Rent Zestimate®

    Refinance and save

    $1,557/mo

    Est. payment

    Refinancing to a lower rate could help reduce your monthly payments and save thousands over the life of the loan.

    See today's rates

    $1,557/mo

    Est. payment

    Explore your selling options

    Work with a Zillow partner agent

    Leverage their expertise and Zillow's premium Showcase listings to get your home seen by more buyers.

    Get started

    List with your own agent

    Get your home in front of millions of buyers by listing it on Zillow.

    Learn how to do it

    Sell it yourself

    Take full control of how buyers see your home on Zillow by listing For Sale by Owner (FSBO).

    List your home

    What's special

    Modern cabinetsCovered porchQuartz countertopsNew landscapingDouble sinksFarmhouse style sinkNew windows
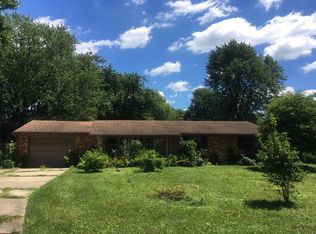
    This charming 4 bedroom, 2 bath, brick ranch offers the perfect blend of comfort and convenience located in a peaceful rural subdivision with access to I-69 for easy commuting. Inside you will find all new lighting, newly refinished hardwood floors in the living room and hallway, new carpet in 3 bedrooms and new vinyl plank flooring in the kitchen and laundry room. The kitchen has modern cabinets, new farmhouse style sink with lovely quartz countertops, new stainless steel dishwasher, microwave hood and electric range. The main bathroom boasts new double sinks with lovely quartz countertops, new faucets, new light fixtures and a beautiful new tiled floor giving it a fresh modern feel. For your privacy, there has been a newly added master bathroom with all of the modern touches. On the exterior, you will find new windows, new landscaping, a newer roof, a large fenced in back yard with a covered porch for peaceful evenings. If you need more room, the 824 square foot detached garage has been split into two sections. One section could be used as a small apartment, in-laws quarters, or man cave. It includes a small kitchen area with a stove top, one bedroom with a large closet and a living room area. The other section of the garage is used as a two car garage with a garage door opener. This home has a warm and inviting atmosphere in a peaceful rural setting!

    Zillow last checked:

    Listing updated:

    Listing Provided by:

    Michelle Ficklin 765-425-0300,

    F.C. Tucker/Prosperity

    Bought with:

    Tracy Ward

    Carpenter, REALTORS®

    Source: MIBOR as distributed by MLS GRID,MLS#: 22046203MLS Logo

    Facts & features

    Interior

    Bedrooms & bathrooms
    • Bedrooms: 4
    • Bathrooms: 2
    • Full bathrooms: 2
    • Main level bathrooms: 2
    • Main level bedrooms: 4
    Primary bedroom
    • Level: Main
    • Area: 192 Square Feet
    • Dimensions: 16 x 12
    Bedroom 2
    • Level: Main
    • Area: 154 Square Feet
    • Dimensions: 14 x 11
    Bedroom 3
    • Level: Main
    • Area: 100 Square Feet
    • Dimensions: 10 x 10
    Bedroom 4
    • Level: Main
    • Area: 126 Square Feet
    • Dimensions: 14 x 9
    Kitchen
    • Level: Main
    • Area: 170 Square Feet
    • Dimensions: 17 x 10
    Laundry
    • Level: Main
    • Area: 36 Square Feet
    • Dimensions: 6 x 6
    Living room
    • Level: Main
    • Area: 238 Square Feet
    • Dimensions: 14 x 17
    Heating
    • Forced Air, Natural Gas
    Cooling
    • Central Air
    Appliances
    • Included: Dishwasher, Gas Water Heater, MicroHood, Electric Oven, Water Softener Owned
    • Laundry: Laundry Room
    Features
    • Double Vanity, Hardwood Floors, Eat-in Kitchen
    • Flooring: Hardwood
    • Has basement: No
    Interior area
    • Total structure area: 1,475
    • Total interior livable area: 1,475 sqft

    Property

    Parking
    • Total spaces: 2
    • Parking features: Detached, Concrete, Garage Door Opener
    • Garage spaces: 2
    • Details: Garage Parking Other(Service Door)
    Features
    • Levels: One
    • Stories: 1
    • Patio & porch: Covered
    • Fencing: Fenced,Chain Link,Full
    Lot
    • Size: 0.52 Acres
    • Features: Rural - Subdivision
    Details
    • Additional parcels included: 481215100055000033
    • Parcel number: 481215100056000033
    • Horse amenities: None

    Construction

    Type & style
    • Home type: SingleFamily
    • Architectural style: Ranch
    • Property subtype: Residential, Single Family Residence
    Materials
    • Brick, Other
    • Foundation: Block
    Condition
    • Updated/Remodeled
    • New construction: No
    • Year built: 1963

    Utilities & green energy

    • Electric: 100 Amp Service
    • Sewer: Septic Tank
    • Water: Well, Private
    • Utilities for property: Electricity Connected

    Community & neighborhood

    Location
    • Region: Anderson
    • Subdivision: Walnut Grove

    Price history

    DateEventPrice
    7/22/2025Sold$255,000-3.8%$173/sqft
    Source: MIBOR as distributed by MLS GRID #22046203 Report a problem
    7/2/2025Pending sale$265,000$180/sqft
    Source: MIBOR as distributed by MLS GRID #22046203 Report a problem
    6/20/2025Listed for sale$265,000+253.3%$180/sqft
    Source: MIBOR as distributed by MLS GRID #22046203 Report a problem
    3/16/2012Sold$75,000-16.6%$51/sqft
    Source: MIBOR as distributed by MLS GRID #21107219 Report a problem
    8/11/2010Listed for sale$89,900$61/sqft
    Source: RE/MAX Real Estate Groups - Anderson #21041946 Report a problem

    Public tax history

    YearProperty taxesTax assessment
    2025$1,787 +9%$87,900 +9.3%
    2024$1,640 +1.3%$80,400 +9.7%
    2023$1,619 +6.8%$73,300 +0.8%
    2022$1,516 +4.4%$72,700 +7.4%
    2021$1,452 +2.5%$67,700 +4.8%
    2020$1,417 +6.6%$64,600 +2.5%
    2019$1,329 +16.1%$63,000 +8.6%
    2018$1,145 0%$58,000 +1.6%
    2017$1,145 +1.6%$57,100
    2016$1,128 +1.3%$57,100 +2.9%
    2014$1,113 -6.6%$55,500 -6.6%
    2013$1,191 +286.5%$59,400 +2.4%
    2012$308 $58,000 -1.2%
    2011-- $58,700
    2010$355 +9.4%$58,700 -0.2%
    2009$324 $58,800

    Find assessor info on the county website

    Neighborhood: 46017

    Nearby schools

    GreatSchools rating
    Schools provided by the listing agent
    • Middle: Highland Middle School

    Source: MIBOR as distributed by MLS GRID. This data may not be complete. We recommend contacting the local school district to confirm school assignments for this home.

    Get pre-qualified for a loan
    At Zillow Home Loans, we can pre-qualify you in as little as 5 minutes with no impact to your credit score.

    An equal housing lender. NMLS #10287.