Situated on a premier golf course lot in the desirable Fairway Pointe section of The Shores, 1400 Fairlakes Pointe Dr offers expansive fairway views and a thoughtfully designed layout ideal for both everyday living and entertaining. This 4-bedroom, 4-bath home with a side-swing 3-car garage combines timeless design with recent updates in a highly sought-after Rockwall location.
Upon entry, you’re welcomed by soaring ceilings and detailed architectural elements, with 2 flex areas, private office, and a front living space. The main living area opens to a spacious kitchen, creating a seamless flow for gatherings. The kitchen features abundant cabinetry, generous prep space, a new cooktop and sink, and an adjacent multi-use area perfect for a coffee bar, wine station, or additional storage. A utility room with its own sink adds everyday convenience.
The primary suite is privately positioned and showcases peaceful golf course views, along with an updated en-suite bath designed for comfort. Upstairs, the home offers exceptional flexibility with two bedrooms connected by a Jack and Jill bath, plus an oversized bedroom with a private bath that can function as a second primary suite. A large upstairs living area with built-ins provides the perfect setting for an additional lounge space.
Outdoors, a covered patio and pergola overlook the golf course, creating a private and scenic setting for relaxing or entertaining. With no rear neighbors, the backyard offers both privacy and uninterrupted green views.
Residents of The Shores enjoy access to a wide range of amenities, including a clubhouse, pool, tennis courts, fitness center, parks, and walking trails. Conveniently located near Lake Ray Hubbard, shopping, dining, and major commuting routes, this home delivers a balance of lifestyle, space, and location in one of Rockwall’s most established communities.
Sold
Price Unknown
1400 Fairlakes Pointe Dr, Rockwall, TX 75087
4beds
3,137sqft
Single Family Residence
Built in 1999
9,713 Square Feet Lot
$622,500 Zestimate®
$--/sqft
$3,235 Estimated rent
Home value
$622,500
$585,000 - $660,000
$3,235/mo
Zestimate® history
Owner options
List your home for rent
$3,235/mo
Rent Zestimate®
Find your next renter with Zillow Rental Manager. Plus, with online applications, you can quickly screen prospective tenants – for free.
$3,235/mo
Rent Zestimate®
Refinance and save
$420/mo
Est. payment
Refinancing to a lower rate could help reduce your monthly payments and save thousands over the life of the loan.
$420/mo
Est. payment
Explore your selling options
Work with a Zillow partner agent
Leverage their expertise and Zillow's premium Showcase listings to get your home seen by more buyers.
Get startedList with your own agent
Get your home in front of millions of buyers by listing it on Zillow.
Learn how to do itSell it yourself
Take full control of how buyers see your home on Zillow by listing For Sale by Owner (FSBO).
List your homeWhat's special
Premier golf course lotPrivate officeExpansive fairway viewsFront living spaceThoughtfully designed layoutSoaring ceilingsDetailed architectural elements
Zillow last checked:
Listing updated:
Listed by:
Samantha Smith 0606700 214-422-0729,
Real Broker, LLC 855-450-0442
Bought with:
Peter McComb, 0684620
Texas Transaction Coordinators
Source: NTREIS,MLS#: 21257987
Facts & features
Interior
Bedrooms & bathrooms
- Bedrooms: 4
- Bathrooms: 4
- Full bathrooms: 4
Primary bedroom
- Features: Double Vanity, Separate Shower, Walk-In Closet(s)
- Level: First
- Dimensions: 19 x 15
Bedroom
- Level: First
- Dimensions: 13 x 11
Bedroom
- Level: Second
- Dimensions: 11 x 11
Bedroom
- Level: Second
- Dimensions: 11 x 11
Primary bathroom
- Level: First
- Dimensions: 0 x 0
Breakfast room nook
- Level: First
- Dimensions: 13 x 10
Dining room
- Level: First
- Dimensions: 12 x 12
Other
- Level: First
- Dimensions: 0 x 0
Other
- Level: Second
- Dimensions: 0 x 0
Other
- Level: Second
- Dimensions: 0 x 0
Game room
- Features: Built-in Features, Ceiling Fan(s)
- Level: First
- Dimensions: 0 x 0
Kitchen
- Features: Kitchen Island
- Level: First
- Dimensions: 12 x 9
Living room
- Level: First
- Dimensions: 22 x 17
Office
- Level: First
- Dimensions: 12 x 0
Heating
- Central, Fireplace(s), Natural Gas
Cooling
- Central Air, Ceiling Fan(s), Electric
Appliances
- Included: Dishwasher, Electric Cooktop, Electric Oven, Disposal, Gas Water Heater, Microwave
- Laundry: Washer Hookup, Electric Dryer Hookup, Laundry in Utility Room
Features
- Built-in Features, Dry Bar, Decorative/Designer Lighting Fixtures, High Speed Internet, Kitchen Island, Open Floorplan, Pantry, Cable TV, Walk-In Closet(s)
- Flooring: Bamboo, Carpet, Ceramic Tile, Engineered Hardwood
- Windows: Bay Window(s)
- Has basement: No
- Number of fireplaces: 1
- Fireplace features: Family Room
Interior area
- Total interior livable area: 3,137 sqft
Property
Parking
- Total spaces: 3
- Parking features: Door-Single, Driveway, Garage, Garage Door Opener, Garage Faces Side
- Attached garage spaces: 3
Features
- Levels: Two
- Stories: 2
- Patio & porch: Covered
- Pool features: None, Community
- Fencing: Wood,Wrought Iron
Lot
- Size: 9,713 Square Feet
- Features: Interior Lot, Landscaped, On Golf Course, Subdivision, Sprinkler System
Details
- Parcel number: 000000047753
Construction
Type & style
- Home type: SingleFamily
- Architectural style: Detached
- Property subtype: Single Family Residence
Materials
- Foundation: Slab
- Roof: Composition
Condition
- Year built: 1999
Utilities & green energy
- Sewer: Public Sewer
- Water: Public
- Utilities for property: Sewer Available, Water Available, Cable Available
Community & HOA
Community
- Features: Clubhouse, Pickleball, Pool, Tennis Court(s), Trails/Paths
- Subdivision: Fairway Pointe Ph 2 The Sh
HOA
- Has HOA: Yes
- Services included: All Facilities, Association Management, Maintenance Grounds
- HOA fee: $420 semi-annually
- HOA name: Guardian Association Management
- HOA phone: 972-458-2200
Location
- Region: Rockwall
Financial & listing details
- Tax assessed value: $666,972
- Annual tax amount: $9,214
- Date on market: 5/14/2026
- Cumulative days on market: 2 days
- Listing terms: Cash,Conventional,FHA,VA Loan
- Exclusions: n/a
Price history
| Date | Event | Price |
|---|---|---|
| 6/2/2026 | Sold | -- |
Source: NTREIS #21257987 Report a problem | ||
| 5/22/2026 | Pending sale | $625,000$199/sqft |
Source: NTREIS #21257987 Report a problem | ||
| 5/18/2026 | Contingent | $625,000$199/sqft |
Source: NTREIS #21257987 Report a problem | ||
| 5/14/2026 | Listed for sale | $625,000+0%$199/sqft |
Source: NTREIS #21257987 Report a problem | ||
| 9/5/2025 | Sold | -- |
Source: NTREIS #21020069 Report a problem | ||
| 8/25/2025 | Pending sale | $624,900$199/sqft |
Source: NTREIS #21020069 Report a problem | ||
| 8/16/2025 | Contingent | $624,900$199/sqft |
Source: NTREIS #21020069 Report a problem | ||
| 8/9/2025 | Listed for sale | $624,900$199/sqft |
Source: NTREIS #21020069 Report a problem | ||
Public tax history
| Year | Property taxes | Tax assessment |
|---|---|---|
| 2025 | $7,720 +1.3% | $584,850 +10% |
| 2024 | $7,621 +16.4% | $531,682 +10% |
| 2023 | $6,547 -11.8% | $483,347 +10% |
| 2022 | $7,422 +0.1% | $439,406 +10% |
| 2021 | $7,418 -2.4% | $399,460 +0.5% |
| 2020 | $7,597 | $397,580 +1.1% |
| 2019 | -- | $393,250 +1.3% |
| 2018 | $8,027 +2.4% | $388,100 +3.3% |
| 2017 | $7,837 +16.3% | $375,580 +11.6% |
| 2016 | $6,737 | $336,660 +8.4% |
| 2015 | $6,737 | $310,680 +4.2% |
| 2014 | $6,737 | $298,220 +0.3% |
| 2013 | -- | $297,420 -0.9% |
| 2012 | -- | $300,020 +1.2% |
| 2011 | -- | $296,600 -1.5% |
| 2010 | -- | $301,090 -0.9% |
| 2009 | -- | $303,700 -0.8% |
| 2008 | -- | $306,280 +1.7% |
| 2007 | -- | $301,280 +0.1% |
| 2006 | -- | $301,000 +3.1% |
| 2005 | -- | $292,000 |
| 2004 | -- | $292,000 -4.2% |
| 2003 | -- | $304,950 |
| 2002 | -- | $304,950 +11% |
| 2001 | -- | $274,750 |
Find assessor info on the county website
Neighborhood: The Shores
Nearby homes
- $687,5005 bd4 ba3.8k sqft1380 Fairlakes Pointe Dr, Rockwall, TX 75087Off Market

- $643,8005 bd4 ba3.1k sqft1420 Fairlakes Pointe Dr, Rockwall, TX 75087Off Market
- $645,1005 bd4 ba3.9k sqft1370 Fairlakes Pointe Dr, Rockwall, TX 75087Off Market
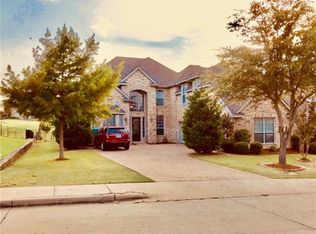
- $--5 bd3 ba3.2k sqft1440 Fairlakes Pointe Dr, Rockwall, TX 75087Sold

- $647,0004 bd4 ba3.4k sqft1405 Fairlakes Pointe Dr, Rockwall, TX 75087Off Market
- $549,3006 bd6 ba2.8k sqft1385 Fairlakes Pointe Dr, Rockwall, TX 75087Off Market
- $642,6005 bd4 ba3.9k sqft1425 Fairlakes Pointe Dr, Rockwall, TX 75087Off Market
- $655,1003 bd3 ba3.3k sqft1360 Fairlakes Pointe Dr, Rockwall, TX 75087Off Market
Nearby schools
GreatSchools rating
- 9/10Grace Hartman Elementary SchoolGrades: PK-6Distance: 0.4 mi
- 8/10J W Williams Middle SchoolGrades: 7-8Distance: 1.7 mi
- 9/10Rockwall High SchoolGrades: 9-12Distance: 3.1 mi
Schools provided by the listing agent
- Elementary: Grace Hartman
- Middle: JW Williams
- High: Rockwall
- District: Rockwall ISD
Source: NTREIS. This data may not be complete. We recommend contacting the local school district to confirm school assignments for this home.
Get a cash offer in 3 minutes
Find out how much your home could sell for in as little as 3 minutes with a no-obligation cash offer.
Estimated market value
$622,500
Get a cash offer in 3 minutes
Find out how much your home could sell for in as little as 3 minutes with a no-obligation cash offer.
Estimated market value
$622,500
- Texas
- Rockwall County
- Rockwall
- 75087
- The Shores
- 1400 Fairlakes Pointe Dr
Nearby cities
Nearby neighborhoods
Nearby zip codes
Other Rockwall Topics
