*** Welcome home to this wonderful roomy Macintosh Farms colonial. Walk into the light & bright foyer which is flanked by a private den with french doors and formal dining room. Continue on to the bright roomy family room with volume ceilings, sunlight pouring in the tall windows & lovely fireplace. The family room opens to the eat-in kitchen with lots of cabinets, roomy pantry, slider to back deck, and breakfast bar. There is an ideal first floor drop zone between the house & garage and first floor laundry with sink. Upstairs is a big roomy primary suite with en-suite bath featuring double sinks, linen closet, huge walk-in closet and both soaking tub and shower. There are 3 additional bedrooms and a roomy full bath on the second floor. The lower level has a HUGE finished rec room with custom bar, alcove ideal for craft room or exercise space, a third full bath and storage. Many other wonderful features include the 3 car side load garage, irrigation system, walk in attic accessible from both garage & primary suite, ADT system with garage heat detector. Perhaps the most exceptional part of this home is the property. Backs up to private woods & a golf course and is so wide and slopes away from the home adjacent to a cul-de-sac for reduced traffic. AC install 2022, New Full house Humidifier Jan 2023, New slider November 2023, New paint throughout 2024, New microwave 2024
Closed
$398,600
1400 Fireside Trl, Broadview Heights, OH 44147
4beds
4,373sqft
Single Family Residence
Built in 2000
0.58 Acres Lot
$596,600 Zestimate®
$91/sqft
$4,542 Estimated rent
Home value
$596,600
$555,000 - $644,000
$4,542/mo
Zestimate® history
Owner options
List your home for rent
$4,542/mo
Rent Zestimate®
Find your next renter with Zillow Rental Manager. Plus, with online applications, you can quickly screen prospective tenants – for free.
$4,542/mo
Rent Zestimate®
Refinance and save
$2,870/mo
Est. payment
Refinancing to a lower rate could help reduce your monthly payments and save thousands over the life of the loan.
$2,870/mo
Est. payment
Explore your selling options
Work with a Zillow partner agent
Leverage their expertise and Zillow's premium Showcase listings to get your home seen by more buyers.
Get startedList with your own agent
Get your home in front of millions of buyers by listing it on Zillow.
Learn how to do itSell it yourself
Take full control of how buyers see your home on Zillow by listing For Sale by Owner (FSBO).
List your homeWhat's special
Golf courseGarage heat detectorPrivate denFirst floor drop zoneCraft roomHuge finished rec roomPrimary suite
Zillow last checked:
Listing updated:
Listed by:
Katie Manos katiemanos@howardhanna.com440-258-5304,
Howard Hanna,
Sarah A Urbancic 440-263-0612,
Howard Hanna
Bought with:
Deborah A Della Vella, 420338
Howard Hanna
Source: MLS Now,MLS#: 5017476Originating MLS: Akron Cleveland Association of REALTORS
Facts & features
Interior
Bedrooms & bathrooms
- Bedrooms: 4
- Bathrooms: 4
- Full bathrooms: 3
- 1/2 bathrooms: 1
- Main level bathrooms: 1
Primary bedroom
- Description: Flooring: Carpet
- Features: Window Treatments
- Level: Second
- Dimensions: 18 x 15
Bedroom
- Description: Flooring: Carpet
- Features: Window Treatments
- Level: Second
- Dimensions: 15 x 11
Bedroom
- Description: Flooring: Carpet
- Features: Window Treatments
- Level: Second
- Dimensions: 12 x 11
Bedroom
- Description: Flooring: Carpet
- Features: Window Treatments
- Level: Second
- Dimensions: 13 x 11
Dining room
- Description: Flooring: Carpet
- Level: First
- Dimensions: 12 x 11
Eat in kitchen
- Description: Flooring: Hardwood
- Features: Breakfast Bar
- Level: First
- Dimensions: 24 x 14
Entry foyer
- Description: Flooring: Hardwood
- Level: First
- Dimensions: 15 x 10
Exercise room
- Description: Flooring: Carpet
- Level: Lower
- Dimensions: 15 x 11
Family room
- Description: Flooring: Carpet
- Features: Fireplace, Window Treatments
- Level: First
- Dimensions: 22 x 16
Laundry
- Description: Flooring: Luxury Vinyl Tile
- Level: First
- Dimensions: 7 x 6
Mud room
- Description: Flooring: Hardwood
- Level: First
- Dimensions: 6 x 4
Office
- Description: Flooring: Carpet
- Features: Window Treatments
- Level: First
- Dimensions: 13 x 12
Recreation
- Description: Flooring: Carpet
- Features: Bar
- Level: Lower
- Dimensions: 31 x 29
Heating
- Forced Air
Cooling
- Central Air
Appliances
- Included: Dryer, Dishwasher, Disposal, Microwave, Range, Refrigerator, Washer
- Laundry: Main Level, Laundry Room
Features
- Breakfast Bar, Ceiling Fan(s), Chandelier, Double Vanity, Entrance Foyer, Eat-in Kitchen, High Ceilings, Laminate Counters, Pantry, Recessed Lighting, Soaking Tub, Vaulted Ceiling(s), Bar, Walk-In Closet(s)
- Windows: Blinds
- Basement: Full,Finished
- Number of fireplaces: 1
- Fireplace features: Family Room, Gas
Interior area
- Total structure area: 4,373
- Total interior livable area: 4,373 sqft
- Finished area above ground: 2,942
- Finished area below ground: 1,431
Property
Parking
- Parking features: Attached, Driveway, Garage
- Attached garage spaces: 3
Features
- Levels: Two
- Stories: 2
- Patio & porch: Deck
- Exterior features: Sprinkler/Irrigation
- Pool features: Community
- Fencing: Invisible
Lot
- Size: 0.58 Acres
- Features: Back Yard
Details
- Parcel number: 58507099
Construction
Type & style
- Home type: SingleFamily
- Architectural style: Colonial
- Property subtype: Single Family Residence
Materials
- Brick, Vinyl Siding
- Roof: Asphalt
Condition
- Year built: 2000
Utilities & green energy
- Sewer: Public Sewer
- Water: Public
Community & HOA
Community
- Features: Common Grounds/Area, Pool
- Subdivision: Reserve At Macintosh Farms
HOA
- Has HOA: Yes
- Services included: Association Management, Recreation Facilities
- HOA fee: $45 monthly
- HOA name: Macintosh Farms
Location
- Region: Broadview Heights
Financial & listing details
- Price per square foot: $91/sqft
- Tax assessed value: $518,000
- Annual tax amount: $9,202
- Date on market: 3/27/2024
- Cumulative days on market: 4 days
- Listing agreement: Exclusive Right To Sell
- Listing terms: Cash,Conventional,FHA,VA Loan
Price history
| Date | Event | Price |
|---|---|---|
| 7/15/2024 | Sold | $398,600-24.8%$91/sqft |
Source: Public Record Report a problem | ||
| 4/23/2024 | Sold | $530,000+8.2%$121/sqft |
Source: Public Record Report a problem | ||
| 3/30/2024 | Pending sale | $489,900$112/sqft |
Source: MLS Now #5017476 Report a problem | ||
| 3/27/2024 | Listed for sale | $489,900+63.3%$112/sqft |
Source: MLS Now #5017476 Report a problem | ||
| 7/28/2000 | Sold | $300,000$69/sqft |
Source: Public Record Report a problem | ||
Public tax history
| Year | Property taxes | Tax assessment |
|---|---|---|
| 2025 | $10,769 -3.5% | $181,300 |
| 2024 | $11,162 +20.5% | $181,300 +30% |
| 2023 | $9,262 +0.6% | $139,510 |
| 2022 | $9,202 -1.5% | $139,510 |
| 2021 | $9,343 +3.3% | $139,510 +8% |
| 2020 | $9,045 +0.6% | $129,150 |
| 2019 | $8,993 +1.3% | $129,150 |
| 2018 | $8,881 +6.3% | $129,150 +9.6% |
| 2017 | $8,354 +5% | $117,810 |
| 2016 | $7,953 | $117,810 |
| 2015 | $7,953 +8.4% | $117,810 +7% |
| 2014 | $7,334 +1.2% | $110,120 |
| 2013 | $7,246 +3.4% | $110,120 |
| 2012 | $7,011 +2.4% | $110,120 +0.1% |
| 2011 | $6,846 -0.2% | $110,040 |
| 2010 | $6,859 +1.1% | $110,040 |
| 2009 | $6,783 +5.6% | $110,040 -7% |
| 2008 | $6,425 +1.1% | $118,340 |
| 2007 | $6,353 -0.3% | $118,340 |
| 2006 | $6,374 +7% | $118,340 +12.7% |
| 2005 | $5,959 +0.1% | $105,000 |
| 2004 | $5,955 +3.1% | $105,000 |
| 2003 | $5,775 -1.1% | $105,000 |
| 2002 | $5,840 -36.2% | $105,000 |
| 2001 | $9,156 +358.9% | $105,000 +361.5% |
| 2000 | $1,995 | $22,750 |
Find assessor info on the county website
Neighborhood: 44147
Nearby homes
- $713,5004 bd5 ba3.8k sqft1340 Fireside Trl, Broadview Heights, OH 44147Off Market

- $718,5004 bd5 ba3.5k sqft1430 Fireside Trl, Broadview Heights, OH 44147Off Market
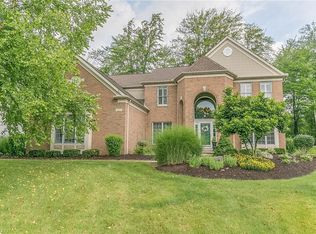
- $653,6004 bd5 ba4k sqft1171 Fireside Trl, Broadview Heights, OH 44147Off Market
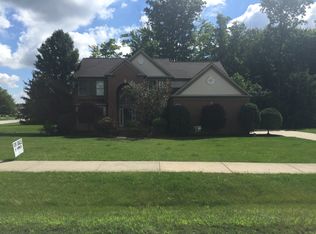
- $644,3004 bd3 ba3.3k sqft1300 Fireside Trl, Broadview Heights, OH 44147Off Market
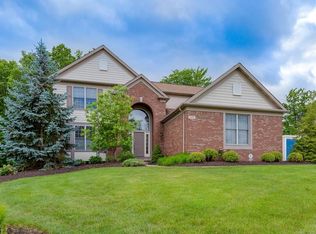
- $594,3004 bd2 ba2.8k sqft1405 Fireside Trl, Broadview Heights, OH 44147Off Market
- $636,5004 bd4 ba4.1k sqft1450 Fireside Trl, Broadview Heights, OH 44147Off Market
- $621,5004 bd3 ba3.9k sqft1355 Fireside Trl, Broadview Heights, OH 44147Off Market
- $607,0004 bd4 ba2.7k sqft1305 Fireside Trl, Broadview Heights, OH 44147Off Market
Nearby schools
GreatSchools rating
- 9/10North Royalton Elementary SchoolGrades: PK-4Distance: 1.8 mi
- 8/10North Royalton Middle SchoolGrades: 5-8Distance: 2.5 mi
- 8/10North Royalton High SchoolGrades: 9-12Distance: 2.4 mi
Schools provided by the listing agent
- District: North Royalton CSD - 1821
Source: MLS Now. This data may not be complete. We recommend contacting the local school district to confirm school assignments for this home.
Get a cash offer in 3 minutes
Find out how much your home could sell for in as little as 3 minutes with a no-obligation cash offer.
Estimated market value
$596,600
Get a cash offer in 3 minutes
Find out how much your home could sell for in as little as 3 minutes with a no-obligation cash offer.
Estimated market value
$596,600
- Ohio
- Cuyahoga County
- Broadview Heights
- 44147
- 1400 Fireside Trl
Nearby cities
Nearby zip codes
Other Broadview Heights Topics
- Apartments for Rent in 44147
- Houses for Sale in 44147
- Houses for Rent in 44147
- 44147 Real Estate
- Broadview Heights Condos
- Houses for Sale in Broadview Heights
- Newest Listings in Broadview Heights
- Broadview Heights Home Values
- Broadview Heights Real Estate Agents
- Broadview Heights Refinance
- Broadview Heights Mortgage Rates
