Welcome to easy, elevated living in the heart of Woodbridge, where comfort, style, and flexibility come together. This beautifully updated 3 bedroom, 2.5 bath home offers the rare ease of one-level living paired with thoughtful upgrades making it truly move in ready. From the moment you step inside, you are greeted by a bright and airy feeling and an open, flowing layout. Fresh paint, new lighting, and brand new luxury vinyl plank flooring creates a clean, modern backdrop that feels both polished and inviting. At the center of the home, the fully renovated kitchen shines. Crisp white shaker cabinetry, quartz countertops, and new appliances come together in a space that is as functional as it is beautiful, complete with a sunny breakfast area perfect for slow mornings or casual meals. The home offers a spacious family room addition that invites connection, whether hosting friends, enjoying movie nights with the kids, or unwinding at the end of the day. Two of the three bedrooms have been expanded, creating more comfortable private retreats, each finished with cozy new carpet. The primary suite stands out with its own private entrance and ensuite bath, offering a unique opportunity for multigenerational living, or even income potential. Additional key updates in 2026 including new recessed lighting, a new electrical subpanel, and a new dryer. The roof was replaced in 2024 and the hot water heater and boiler were replaced in 2023, bring peace of mind for years to come. Bonus, there is a whole house generator, so you never loose your cool. Step outside and enjoy the generous corner lot. The yard is fully fenced and offers room to garden, entertain, or simply relax on the covered patio and enjoy the outdoors. For those drawn to the water, you are just minutes from Tyme N' Tyde Marina and other nearby marinas, perfect for weekend escapes and sunset cruises. Nature lovers will appreciate easy access to Featherstone National Wildlife Refuge and Occoquan Regional Park. With shopping, dining, and everyday essentials close by, plus convenient access to Fort Belvoir, Marine Corps Base Quantico, the Virginia Railway Express (VRE), and major routes into Washington, DC, this location makes daily life feel simple and connected. This home is designed to live well, host often, and grow into. Come take a look and fall in love.
Sold for $500,000
Zestimate®
$500,000
1400 Florida Ave, Woodbridge, VA 22191
3beds
1,656sqft
Single Family Residence
Built in 1967
10,019 Square Feet Lot
$500,000 Zestimate®
$302/sqft
$2,330 Estimated rent
Home value
$500,000
$465,000 - $535,000
$2,330/mo
Zestimate® history
Owner options
List your home for rent
$2,330/mo
Rent Zestimate®
Find your next renter with Zillow Rental Manager. Plus, with online applications, you can quickly screen prospective tenants – for free.
$2,330/mo
Rent Zestimate®
Refinance and save
$3,063/mo
Est. payment
Refinancing to a lower rate could help reduce your monthly payments and save thousands over the life of the loan.
$3,063/mo
Est. payment
Explore your selling options
Work with a Zillow partner agent
Leverage their expertise and Zillow's premium Showcase listings to get your home seen by more buyers.
Get startedList with your own agent
Get your home in front of millions of buyers by listing it on Zillow.
Learn how to do itSell it yourself
Take full control of how buyers see your home on Zillow by listing For Sale by Owner (FSBO).
List your homeWhat's special
One-level livingOpen flowing layoutCovered patioFully renovated kitchenBright and airy feelingFresh paintSpacious family room addition
Zillow last checked:
Listing updated:
Listed by:
Miriam Miller 703-598-6619,
Corcoran McEnearney
Bought with:
Brittany L Sims, 5019693
Keller Williams Capital Properties
Source: Bright MLS,MLS#: VAPW2117442
Facts & features
Interior
Bedrooms & bathrooms
- Bedrooms: 3
- Bathrooms: 3
- Full bathrooms: 2
- 1/2 bathrooms: 1
- Main level bathrooms: 3
- Main level bedrooms: 3
Rooms
- Room types: Living Room, Primary Bedroom, Bedroom 2, Bedroom 3, Kitchen, Family Room, Laundry, Bathroom 2, Primary Bathroom, Half Bath
Primary bedroom
- Level: Main
- Area: 266 Square Feet
- Dimensions: 14 X 19
Bedroom 2
- Level: Main
- Area: 171 Square Feet
- Dimensions: 9 X 19
Bedroom 3
- Level: Main
- Area: 110 Square Feet
- Dimensions: 11 X 10
Primary bathroom
- Level: Main
Bathroom 2
- Level: Main
Family room
- Level: Main
- Area: 272 Square Feet
- Dimensions: 17 X 16
Half bath
- Level: Main
Kitchen
- Level: Main
- Area: 108 Square Feet
- Dimensions: 9 X 12
Laundry
- Level: Main
- Area: 55 Square Feet
- Dimensions: 5 X 11
Living room
- Level: Main
- Area: 252 Square Feet
- Dimensions: 21 X 12
Heating
- Forced Air, Natural Gas
Cooling
- Central Air, Electric
Appliances
- Included: Microwave, Cooktop, Dishwasher, Refrigerator, Washer, Dryer, Gas Water Heater
- Laundry: Main Level, Laundry Room
Features
- Combination Kitchen/Dining, Entry Level Bedroom, Family Room Off Kitchen, Open Floorplan, Kitchen - Gourmet, Primary Bath(s), Recessed Lighting, Upgraded Countertops
- Flooring: Carpet
- Has basement: No
- Has fireplace: No
Interior area
- Total structure area: 1,656
- Total interior livable area: 1,656 sqft
- Finished area above ground: 1,656
- Finished area below ground: 0
Property
Parking
- Total spaces: 2
- Parking features: Driveway
- Uncovered spaces: 2
Accessibility
- Accessibility features: None
Features
- Levels: One
- Stories: 1
- Pool features: None
- Fencing: Chain Link,Full
Lot
- Size: 10,019 Square Feet
Details
- Additional structures: Above Grade, Below Grade
- Parcel number: 8391820510
- Zoning: R4
- Special conditions: Standard
Construction
Type & style
- Home type: SingleFamily
- Architectural style: Ranch/Rambler
- Property subtype: Single Family Residence
Materials
- Combination
- Foundation: Crawl Space
Condition
- Excellent
- New construction: No
- Year built: 1967
- Major remodel year: 2026
Utilities & green energy
- Sewer: Public Sewer
- Water: Public
Community & HOA
Community
- Subdivision: Marumsco Woods
HOA
- Has HOA: No
Location
- Region: Woodbridge
Financial & listing details
- Price per square foot: $302/sqft
- Tax assessed value: $485,800
- Annual tax amount: $4,361
- Date on market: 4/23/2026
- Listing agreement: Exclusive Right To Sell
- Ownership: Fee Simple
Price history
| Date | Event | Price |
|---|---|---|
| 6/1/2026 | Sold | $500,000+0%$302/sqft |
Source:  Bright MLS #VAPW2117442 Report a problem Bright MLS #VAPW2117442 Report a problem | ||
| 4/27/2026 | Contingent | $499,900$302/sqft |
Source: Bright MLS #VAPW2117442 Report a problem | ||
| 4/23/2026 | Listed for sale | $499,900+1903.6%$302/sqft |
Source: Bright MLS #VAPW2117442 Report a problem | ||
| 1/1/1971 | Sold | $24,950$15/sqft |
Source: Agent Provided Report a problem | ||
Public tax history
| Year | Property taxes | Tax assessment |
|---|---|---|
| 2025 | -- | $465,000 +9.1% |
| 2024 | -- | $426,200 +7.2% |
| 2023 | -- | $397,500 +3.2% |
| 2022 | $44 +12% | $385,000 +10.2% |
| 2021 | $39 | $349,300 +7.4% |
| 2020 | -- | $325,300 +8.3% |
| 2019 | $1,814 -48.8% | $300,400 +2.5% |
| 2018 | $3,539 +8891.8% | $293,100 +2.1% |
| 2017 | $39 | $287,200 +5.3% |
| 2016 | $39 +3% | $272,800 +4% |
| 2015 | $38 | $262,300 +5.3% |
| 2014 | $38 | $249,000 +18.6% |
| 2013 | -- | $210,000 +17.4% |
| 2012 | -- | $178,800 +21.1% |
| 2010 | -- | $147,600 +3.2% |
| 2009 | -- | $143,000 -60% |
| 2008 | -- | $357,600 -16.2% |
| 2007 | -- | $426,700 +2.9% |
| 2006 | -- | $414,500 +36.1% |
| 2005 | -- | $304,500 +21% |
| 2004 | -- | $251,600 +25.7% |
| 2003 | -- | $200,100 +19.6% |
| 2002 | -- | $167,300 +15.5% |
| 2001 | -- | $144,900 |
Find assessor info on the county website
Neighborhood: 22191
Nearby homes
- $459,3003 bd3 ba1.1k sqft1402 Florida Ave, Woodbridge, VA 22191Off Market

- $542,5004 bd2 ba2k sqft15114 Illinois Rd, Woodbridge, VA 22191Off Market
- $483,9005 bd3 ba1.7k sqft1401 Florida Ave, Woodbridge, VA 22191Off Market
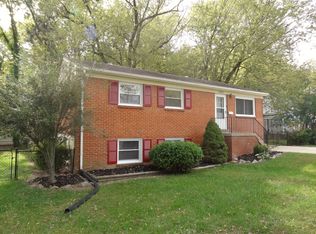
- $479,1004 bd2 ba912 sqft1404 Florida Ave, Woodbridge, VA 22191Off Market
- $430,1003 bd2 ba736 sqft1303 Florida Ave, Woodbridge, VA 22191Off Market
- $479,8003 bd2 ba1.7k sqft1403 Maryland Ave, Woodbridge, VA 22191Off Market
- $477,2004 bd3 ba1.1k sqft15112 Illinois Rd, Woodbridge, VA 22191Off Market
- $434,3003 bd2 ba1.2k sqft1403 Florida Ave, Woodbridge, VA 22191Off Market
Nearby schools
GreatSchools rating
- 8/10Featherstone Elementary SchoolGrades: PK-5Distance: 0.8 mi
- 4/10Rippon Middle SchoolGrades: 6-8Distance: 0.6 mi
- 3/10Freedom High SchoolGrades: 9-12Distance: 1.7 mi
Schools provided by the listing agent
- Elementary: Featherstone
- Middle: Rippon
- High: Freedom
- District: Prince William County Public Schools
Source: Bright MLS. This data may not be complete. We recommend contacting the local school district to confirm school assignments for this home.
Get a cash offer in 3 minutes
Find out how much your home could sell for in as little as 3 minutes with a no-obligation cash offer.
Estimated market value
$500,000
Get a cash offer in 3 minutes
Find out how much your home could sell for in as little as 3 minutes with a no-obligation cash offer.
Estimated market value
$500,000
- Virginia
- Prince William County
- Woodbridge
- 22191
- 1400 Florida Ave
Nearby cities
Nearby neighborhoods
Nearby zip codes
Other Woodbridge Topics
