Welcome to 1400 Franklin Avenue in North Cape May — where the comfort of a true neighborhood setting meets the laid-back lifestyle of the Jersey Shore. Located just a few short blocks from the Delaware Bay beaches, this spacious split-level home offers room to gather, relax, and create lasting memories with family and friends. Inside, you’ll find multiple living and entertaining spaces including a large living room with a stone fireplace, bright kitchen and dining areas, and flexible bonus spaces ideal for hobbies, recreation, or entertaining. Outside, the backyard is designed for summer living featuring an elevated deck, above-ground pool, patio areas, mature trees, and a detached two-story pool house that creates a fun and unique gathering space after a day at the beach. Enjoy incredible evening sunsets over the Delaware Bay, the charm of Historic Cape May, fishing and dining at Sunset Beach, bike rides to the neighborhood ice cream shop, local restaurants, area wineries and breweries, and everything that makes life at the shore so special. If you’ve been searching for a home that feels welcoming, relaxed, and made for making memories, this may be the one.
Under contract
$859,900
1400 Franklin Ave, Cape May, NJ 08204
3beds
1,710sqft
Single Family Residence
Built in 1966
8,500 Square Feet Lot
$-- Zestimate®
$503/sqft
$-- HOA
What's special
Above-ground poolSpacious split-level homeMature treesElevated deckPatio areas
- 90 days
- 808
- 31
Likely to sell faster than
Zillow last checked:
Listing updated:
Listed by:
Greg Davis 484-639-9798,
VRA Realty
Source: Bright MLS,MLS#: NJCM2007470
Facts & features
Interior
Bedrooms & bathrooms
- Bedrooms: 3
- Bathrooms: 2
- Full bathrooms: 1
- 1/2 bathrooms: 1
Basement
- Area: 0
Heating
- Forced Air, Baseboard, Natural Gas, Electric
Cooling
- Central Air, Electric
Appliances
- Included: Microwave, Dishwasher, Dryer, Oven/Range - Gas, Refrigerator, Washer, Tankless Water Heater, Gas Water Heater
- Laundry: Lower Level
Features
- Attic, Breakfast Area, Ceiling Fan(s), Dining Area, Floor Plan - Traditional, Eat-in Kitchen, Kitchen - Table Space, Primary Bath(s), Recessed Lighting, Sound System, Dry Wall
- Flooring: Ceramic Tile, Concrete, Hardwood, Laminate, Wood
- Windows: Double Hung, Bay/Bow, Replacement, Wood Frames
- Basement: Partial,Sump Pump
- Number of fireplaces: 1
- Fireplace features: Wood Burning
Interior area
- Total structure area: 1,710
- Total interior livable area: 1,710 sqft
- Finished area above ground: 1,710
- Finished area below ground: 0
Video & virtual tour
Property
Parking
- Total spaces: 2
- Parking features: Concrete, Driveway, On Street
- Uncovered spaces: 2
Accessibility
- Accessibility features: None
Features
- Levels: Multi/Split,Three and One Half
- Stories: 3.5
- Patio & porch: Deck, Patio, Porch
- Exterior features: Awning(s), Barbecue, Rain Gutters, Lawn Sprinkler, Outdoor Shower, Storage, Sidewalks, Underground Lawn Sprinkler, Other
- Has private pool: Yes
- Pool features: Above Ground, Fenced, Heated, Private
- Fencing: Back Yard,Vinyl
Lot
- Size: 8,500 Square Feet
- Dimensions: 85.00 x 100.00
- Features: Corner Lot, Level, Corner Lot/Unit
Details
- Additional structures: Above Grade, Below Grade, Outbuilding
- Parcel number: 050066000003
- Zoning: RESIDENTIAL
- Special conditions: Standard
Construction
Type & style
- Home type: SingleFamily
- Property subtype: Single Family Residence
Materials
- Frame
- Foundation: Block
- Roof: Architectural Shingle
Condition
- New construction: No
- Year built: 1966
Utilities & green energy
- Electric: 200+ Amp Service
- Sewer: Public Sewer
- Water: Public
- Utilities for property: Above Ground, Cable Available, Electricity Available, Natural Gas Available, Phone Available, Sewer Available, Water Available
Community & HOA
Community
- Security: Fire Sprinkler System
- Subdivision: None
HOA
- Has HOA: No
Location
- Region: Cape May
- Municipality: LOWER TWP
Financial & listing details
- Price per square foot: $503/sqft
- Tax assessed value: $249,900
- Annual tax amount: $5,211
- Date on market: 6/8/2026
- Listing agreement: Exclusive Right To Sell
- Listing terms: Cash,Conventional,FHA
- Inclusions: Refrigerator, Gas Range, Dishwasher, Microwave, Washer & Dryer; All In As-is Condition At The Time Of Inspection.
- Exclusions: Seller's Personal Property
- Ownership: Fee Simple
Estimated market value
Not available
Estimated sales range
Not available
Not available
Price history
| Date | Event | Price |
|---|---|---|
| 8/27/2026 | Contingent | $859,900$503/sqft |
Source:  Bright MLS #NJCM2007470 Report a problem Bright MLS #NJCM2007470 Report a problem | ||
| 6/8/2026 | Listed for sale | $859,900+254.6%$503/sqft |
Source: Bright MLS #NJCM2007470 Report a problem | ||
| 10/17/2002 | Sold | $242,500$142/sqft |
Source: Public Record Report a problem | ||
Public tax history
| Year | Property taxes | Tax assessment |
|---|---|---|
| 2025 | $4,901 | $249,900 |
| 2024 | $4,901 -1.9% | $249,900 |
| 2023 | $4,996 +6.3% | $249,900 |
| 2022 | $4,698 +1.6% | $249,900 |
| 2021 | $4,623 +2.6% | $249,900 |
| 2020 | $4,508 +2.4% | $249,900 |
| 2019 | $4,401 | $249,900 |
| 2018 | $4,401 +1.4% | $249,900 |
| 2017 | $4,338 +3.3% | $249,900 |
| 2016 | $4,198 +3.4% | $249,900 |
| 2015 | $4,061 +7.4% | $249,900 |
| 2014 | $3,781 +4.3% | $249,900 -6.4% |
| 2012 | $3,626 +0.5% | $267,000 |
| 2011 | $3,607 +1.6% | $267,000 |
| 2010 | $3,551 +4.6% | $267,000 -13.1% |
| 2009 | $3,395 +9.6% | $307,200 +5.2% |
| 2008 | $3,098 +1.7% | $292,000 |
| 2007 | $3,048 | $292,000 +186.6% |
| 2006 | -- | $101,900 |
| 2005 | -- | $101,900 |
| 2004 | $2,802 | $101,900 |
| 2003 | -- | $101,900 |
| 2002 | -- | $101,900 |
| 2001 | -- | $101,900 |
Find assessor info on the county website
Monthly payment
Est. payment
Payment breakdown
Explore the cost of this home by adjusting the details. Changes won't be saved.Climate risks
Neighborhood: North Cape May
Nearby schools
Schools provided by the listing agent
- District: Lower Cape May Regional Schools
Source: Bright MLS. This data may not be complete. We recommend contacting the local school district to confirm school assignments for this home.

Similar homes
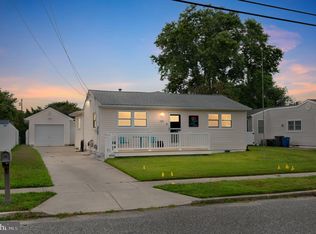
- $799,9003 bd3 ba2k sqft801 Holmes Ave, Cape May, NJ 08204For Sale
 MLS ID #261412, Kathleen Harron, RE/MAX SURFSIDE. CMCAOR
 - $895,0003 bd2 ba1.7k sqft15 Summer Cir, Cape May, NJ 08204For Sale
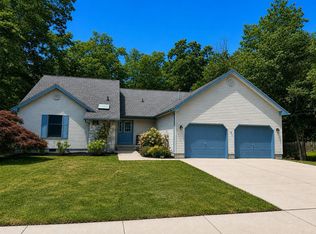 MLS ID #262118, James Hanson, HOMESTEAD REAL ESTATE CO. INC.. CMCAOR
 - $739,0003 bd2 ba1.6k sqft45 Beachhurst Dr N, Cape May, NJ 08204For Sale
 MLS ID #261858, Christopher Ferzoco, KELLER WILLIAMS REALTY JERSEY SHORE - SIC. CMCAOR
 - $789,3303 bd2 ba1.6k sqft510 Portsmouth Rd, Cape May, NJ 08204For Sale
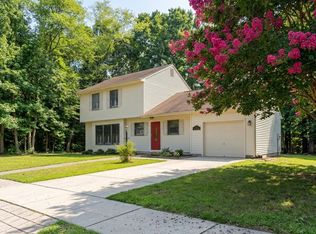 MLS ID #260017, Bojidar 'Bob' Dimitrov, COASTLINE REALTY, LLC. CMCAOR
 - $630,0006 bd2 ba1.8k sqft9 Carlton Dr, Cape May, NJ 08204For Sale
 MLS ID #NJCM2007656, Gail Wilsey-Morrison, Long & Foster Real Estate, Inc.. Bright MLS
 - $899,0003 bd3 ba1.4k sqft408 E Myrtle Rd, Wildwood, NJ 08260For SaleMLS ID #NJCM2007912, Lori Dodson, OCF Realty LLC - Margate. Bright MLS
