Welcome to your dream home, located in the desirable Sundance North neighborhood! This beautifully designed 2018 residence combines modern luxury with charming rustic elements. Featuring 4 bed/3 baths with approx 2,243, this beauty will not disappoint. Enjoy gorgeous Mountain Views from multiple rooms, perfect for relaxing or entertaining guests. The spacious open floor plan is enhanced by stylish shiplap accents on the interior walls, adding warmth and character to the living space. The HUGE kitchen is equipped with stainless steel appliances, ample storage, a walk-in pantry, and a large island - perfect for culinary enthusiasts. The downstairs bedroom offers an expansive walk-in closet with plenty of room for additional storage. On the second floor, you will find a good sized laundry room and three bedrooms, including the Primary bedroom with a walk-in closet and an en-suite bathroom with a double vanity and a soaking tub. Let’s not forget the AMAZING two car attached garage with direct access, custom paint and tastefully designed ceiling lights. The beautifully landscaped backyard is ideal for gatherings or peaceful morning coffee while soaking in the mountain views. Conveniently located near Starlight Elementary (built in 2018) and minutes away from shopping, local amenities, parks and hiking trails, this home is a must see! Don't miss the opportunity to own this stunning home that perfectly blends comfort and style with nature right at your doorstep!
Sold for $575,000
Listed by: T.N.G. Real Estate Consultants • Aracely Gordon • Contact: 562-905-6033
Bought with: Excellence RE Real Estate
$575,000
1400 Galaxy Dr, Beaumont, CA 92223
4beds
2,243sqft
Single Family Residence
Built in 2018
5,663 Square Feet Lot
$577,400 Zestimate®
$256/sqft
$3,192 Estimated rent
Home value
$577,400
$520,000 - $641,000
$3,192/mo
Zestimate® history
Owner options
List your home for rent
$3,192/mo
Rent Zestimate®
Find your next renter with Zillow Rental Manager. Plus, with online applications, you can quickly screen prospective tenants – for free.
$3,192/mo
Rent Zestimate®
Refinance and save
$3,864/mo
Est. payment
Refinancing to a lower rate could help reduce your monthly payments and save thousands over the life of the loan.
$3,864/mo
Est. payment
Explore your selling options
Work with a Zillow partner agent
Leverage their expertise and Zillow's premium Showcase listings to get your home seen by more buyers.
Get startedList with your own agent
Get your home in front of millions of buyers by listing it on Zillow.
Learn how to do itSell it yourself
Take full control of how buyers see your home on Zillow by listing For Sale by Owner (FSBO).
List your homeWhat's special
Beautifully landscaped backyardMountain viewsHuge kitchenEn-suite bathroomExpansive walk-in closetOpen floor planStainless steel appliances
Zillow last checked:
Listing updated:
Listed by:
Aracely Gordon DRE #01713828 562-301-5834,
T.N.G. Real Estate Consultants
Bought with:
Wendy Ramirez, DRE #02145568
Excellence RE Real Estate
Source: CRMLS,MLS#: PW24230424 Originating MLS: California Regional MLS
Originating MLS: California Regional MLSFacts & features
Interior
Bedrooms & bathrooms
- Bedrooms: 4
- Bathrooms: 3
- Full bathrooms: 2
- 3/4 bathrooms: 1
- Main level bathrooms: 1
- Main level bedrooms: 1
Rooms
- Room types: Bedroom, Kitchen, Laundry, Living Room, Primary Bathroom, Primary Bedroom, Other, Pantry
Bedroom
- Features: Bedroom on Main Level
Bathroom
- Features: Bathtub, Closet, Dual Sinks, Low Flow Plumbing Fixtures, Quartz Counters, Soaking Tub, Separate Shower, Tub Shower, Walk-In Shower
Kitchen
- Features: Granite Counters, Kitchen Island, Kitchen/Family Room Combo, Walk-In Pantry
Other
- Features: Walk-In Closet(s)
Pantry
- Features: Walk-In Pantry
Heating
- Central
Cooling
- Central Air, Whole House Fan
Appliances
- Included: 6 Burner Stove, Dishwasher, ENERGY STAR Qualified Appliances, Disposal, Gas Oven, Gas Range, High Efficiency Water Heater, Microwave, Tankless Water Heater
- Laundry: Inside, Laundry Room, Upper Level
Features
- Breakfast Bar, Built-in Features, Block Walls, Ceiling Fan(s), Granite Counters, Open Floorplan, Pantry, Recessed Lighting, Storage, Wood Product Walls, Bedroom on Main Level, Walk-In Pantry, Walk-In Closet(s)
- Flooring: Carpet, Laminate, Vinyl
- Doors: Sliding Doors
- Windows: Blinds, Double Pane Windows, ENERGY STAR Qualified Windows, Wood Frames
- Has fireplace: No
- Fireplace features: None
- Common walls with other units/homes: No Common Walls
Interior area
- Total interior livable area: 2,243 sqft
Property
Parking
- Total spaces: 2
- Parking features: Direct Access, Door-Single, Driveway, Garage
- Attached garage spaces: 2
Features
- Levels: Two
- Stories: 2
- Entry location: Main level entrance
- Pool features: In Ground, Association
- Has spa: Yes
- Spa features: Association, In Ground
- Fencing: Block,Vinyl
- Has view: Yes
- View description: Mountain(s)
Lot
- Size: 5,663 Square Feet
- Features: Back Yard, Drip Irrigation/Bubblers, Front Yard, Sprinkler System
Details
- Parcel number: 408260008
- Special conditions: Standard
Construction
Type & style
- Home type: SingleFamily
- Property subtype: Single Family Residence
Materials
- Foundation: Slab
- Roof: Tile
Condition
- Turnkey
- New construction: No
- Year built: 2018
Utilities & green energy
- Sewer: Public Sewer
- Water: Public
Green energy
- Energy efficient items: Appliances
Community & HOA
Community
- Features: Street Lights, Sidewalks
- Security: Carbon Monoxide Detector(s), Fire Sprinkler System, Smoke Detector(s)
- Subdivision: Other
HOA
- Has HOA: Yes
- Amenities included: Outdoor Cooking Area, Barbecue, Picnic Area, Playground, Pool, Spa/Hot Tub
- HOA fee: $148 monthly
- HOA name: Sundance North
- HOA phone: 949-833-2600
Location
- Region: Beaumont
Financial & listing details
- Price per square foot: $256/sqft
- Tax assessed value: $551,496
- Annual tax amount: $7,647
- Date on market: 11/8/2024
- Cumulative days on market: 80 days
- Listing terms: Cash,Conventional,FHA,VA Loan
- Exclusions: Refrigerator, washer/dryer, electric car charger, TV Brackets
Price history
| Date | Event | Price |
|---|---|---|
| 3/4/2025 | Sold | $575,000$256/sqft |
Source:  CRMLS #PW24230424 Report a problem CRMLS #PW24230424 Report a problem | ||
| 2/19/2025 | Pending sale | $575,000$256/sqft |
Source: CRMLS #PW24230424 Report a problem | ||
| 1/30/2025 | Contingent | $575,000$256/sqft |
Source: CRMLS #PW24230424 Report a problem | ||
| 11/8/2024 | Listed for sale | $575,000+12.9%$256/sqft |
Source: CRMLS #PW24230424 Report a problem | ||
| 11/4/2024 | Listing removed | $3,550$2/sqft |
Source: Zillow Rentals Report a problem | ||
| 10/5/2024 | Listed for rent | $3,550$2/sqft |
Source: Zillow Rentals Report a problem | ||
| 5/19/2021 | Sold | $509,500+4.2%$227/sqft |
Source: Public Record Report a problem | ||
| 4/20/2021 | Pending sale | $489,000$218/sqft |
Source:  Keller Williams #EV21074326 Report a problem Keller Williams #EV21074326 Report a problem | ||
| 4/10/2021 | Listed for sale | $489,000+31.1%$218/sqft |
Source: Keller Williams #EV21074326 Report a problem | ||
| 9/24/2018 | Sold | $373,000$166/sqft |
Source: Public Record Report a problem | ||
Public tax history
| Year | Property taxes | Tax assessment |
|---|---|---|
| 2025 | $7,647 -19% | $551,496 +2% |
| 2024 | $9,437 +0.2% | $540,684 +2% |
| 2023 | $9,421 +2.3% | $530,083 +2% |
| 2022 | $9,214 +24.4% | $519,690 +35.4% |
| 2021 | $7,407 +0.9% | $383,909 +1% |
| 2020 | $7,339 | $379,974 +2% |
| 2019 | -- | $372,525 +5670.2% |
| 2018 | $143 | $6,456 +2% |
| 2017 | -- | $6,330 |
Find assessor info on the county website
Neighborhood: 92223
Nearby homes
- $543,5004 bd2 ba1.9k sqft1396 Galaxy Dr, Beaumont, CA 92223Off Market
- $597,3004 bd3 ba2.5k sqft1406 Galaxy Dr, Beaumont, CA 92223Off Market
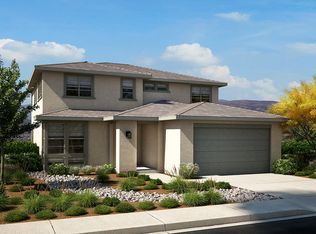
- $560,5003 bd2 ba1.9k sqft1412 Galaxy Dr, Beaumont, CA 92223Off Market
- $599,0004 bd3 ba2.5k sqft1392 Galaxy Dr, Beaumont, CA 92223Off Market
- $540,5003 bd2 ba1.9k sqft1399 Galaxy Dr, Beaumont, CA 92223Off Market
- $563,7004 bd3 ba2.2k sqft1395 Galaxy Dr, Beaumont, CA 92223Off Market
- $582,8004 bd3 ba2.5k sqft1405 Galaxy Dr, Beaumont, CA 92223Off Market
- $557,6004 bd3 ba2.2k sqft1386 Galaxy Dr, Beaumont, CA 92223Off Market
Nearby schools
GreatSchools rating
- 8/10Starlight ElementaryGrades: K-5Distance: 0.3 mi
- 6/10San Gorgonio Middle SchoolGrades: 6-8Distance: 0.4 mi
- 7/10Beaumont Senior High SchoolGrades: 9-12Distance: 1.4 mi
Get a cash offer in 3 minutes
Find out how much your home could sell for in as little as 3 minutes with a no-obligation cash offer.
Estimated market value
$577,400
Get a cash offer in 3 minutes
Find out how much your home could sell for in as little as 3 minutes with a no-obligation cash offer.
Estimated market value
$577,400
- California
- Riverside County
- Beaumont
- 92223
- 1400 Galaxy Dr
Nearby cities
Nearby zip codes
Other Beaumont Topics
