ONE-LEVEL PENTHOUSE-STYLE CONDO in Prime Cary Location! Experience luxury living with elevator access to secured garage parking w/ EV CHARGING pre-wire—plus plenty of guest parking for visitors! Step inside to find 4 spacious bedrooms, 3 full baths, and a convenient powder room—perfect for entertaining. This condo shines with designer lighting, upgraded trim, and thoughtfully curated finishes throughout. The chef's kitchen features stunning quartz countertops, custom stained cabinetry with crown molding, a center island with bar seating, walk-in pantry, and stainless steel appliances—all under a statement designer pendant light. Enjoy meals in the formal dining room with custom trim accent wall or the sunny breakfast nook with porch access, ideal for your morning coffee or evening wind-down. The luxury primary suite boasts LVP flooring, a custom-painted accent wall, modern LED overhead lighting, a ceiling fan, and an oversized walk-in closet with custom wooden shelving and two full-length hanging stations. The spa-inspired primary bath is complete with large format tile, a dual vanity with LED-lit frameless mirror, custom painted cabinetry, a free standing soaking tub and a tile-surround shower with double niche and bench seat. Community perks? Absolutely. Enjoy access to the clubhouse, pool, exercise room, tennis courts, volleyball, and serene walking trails around the lake. This is the lifestyle upgrade you've been waiting for—welcome home.
Sold for $750,000
$750,000
1400 Gathering Park Cir #202, Cary, NC 27519
4beds
2,555sqft
Condominium, Residential
Built in 2025
-- sqft lot
$747,600 Zestimate®
$294/sqft
$3,214 Estimated rent
Home value
$747,600
$710,000 - $785,000
$3,214/mo
Zestimate® history
Owner options
List your home for rent
$3,214/mo
Rent Zestimate®
Find your next renter with Zillow Rental Manager. Plus, with online applications, you can quickly screen prospective tenants – for free.
$3,214/mo
Rent Zestimate®
Refinance and save
$4,744/mo
Est. payment
Refinancing to a lower rate could help reduce your monthly payments and save thousands over the life of the loan.
$4,744/mo
Est. payment
Explore your selling options
Work with a Zillow partner agent
Leverage their expertise and Zillow's premium Showcase listings to get your home seen by more buyers.
Get startedList with your own agent
Get your home in front of millions of buyers by listing it on Zillow.
Learn how to do itSell it yourself
Take full control of how buyers see your home on Zillow by listing For Sale by Owner (FSBO).
List your homeWhat's special
Custom trim accent wallUpgraded trimTile-surround showerSunny breakfast nookLed-lit frameless mirrorPowder roomLarge format tile
Zillow last checked:
Listing updated:
Listed by:
Jim Allen 919-645-2114,
Coldwell Banker HPW
Bought with:
Kim Blair, 346941
Redfin Corporation
Source: Doorify MLS,MLS#: 10125505
Facts & features
Interior
Bedrooms & bathrooms
- Bedrooms: 4
- Bathrooms: 4
- Full bathrooms: 3
- 1/2 bathrooms: 1
Heating
- Natural Gas, Separate Meters
Cooling
- Central Air, Gas
Appliances
- Included: Disposal, Microwave, Self Cleaning Oven
- Laundry: Laundry Room, Main Level
Features
- Bathtub/Shower Combination, Bookcases, Breakfast Bar, Ceiling Fan(s), Crown Molding, Eat-in Kitchen, Granite Counters, High Speed Internet, Kitchen Island, Pantry, Master Downstairs, Separate Shower, Walk-In Shower
- Flooring: Ceramic Tile, Vinyl
- Number of fireplaces: 1
- Fireplace features: Family Room, Gas Log
- Common walls with other units/homes: 2+ Common Walls
Interior area
- Total structure area: 2,555
- Total interior livable area: 2,555 sqft
- Finished area above ground: 2,555
- Finished area below ground: 0
Property
Parking
- Total spaces: 1
- Parking features: Assigned, Electric Vehicle Charging Station(s), Garage, Garage Door Opener, Unassigned
- Attached garage spaces: 1
Features
- Levels: One
- Stories: 1
- Patio & porch: Other, See Remarks
- Exterior features: Balcony
- Pool features: Association, Community
- Fencing: None
- Has view: Yes
Details
- Parcel number: 0745243130
- Special conditions: Standard
Construction
Type & style
- Home type: Condo
- Architectural style: Transitional
- Property subtype: Condominium, Residential
- Attached to another structure: Yes
Materials
- Brick Veneer
- Foundation: Other
- Roof: Other
Condition
- New construction: Yes
- Year built: 2025
- Major remodel year: 2025
Details
- Builder name: Spectrum Construction Group LLC
Utilities & green energy
- Sewer: Public Sewer
- Water: Public
- Utilities for property: Cable Available, Natural Gas Connected, Phone Available, Water Connected, Underground Utilities
Green energy
- Energy efficient items: Thermostat
Community & HOA
Community
- Features: Clubhouse, Fitness Center, Lake, Pool, Tennis Court(s)
- Subdivision: Franklin Park of Carpenter Village
HOA
- Has HOA: Yes
- Amenities included: Clubhouse, Elevator(s), Fitness Center, Landscaping, Maintenance Grounds, Management, Pool
- Services included: Maintenance Grounds, Road Maintenance
- HOA fee: $285 monthly
- Additional fee info: Second HOA Fee $122.25 Monthly
Location
- Region: Cary
Financial & listing details
- Price per square foot: $294/sqft
- Date on market: 10/3/2025
Price history
| Date | Event | Price |
|---|---|---|
| 12/15/2025 | Sold | $750,000$294/sqft |
Source:  Doorify MLS #10125505 Report a problem Doorify MLS #10125505 Report a problem | ||
| 11/10/2025 | Pending sale | $750,000$294/sqft |
Source: Doorify MLS #10125505 Report a problem | ||
| 10/3/2025 | Listed for sale | $750,000$294/sqft |
Source: Doorify MLS #10125505 Report a problem | ||
| 8/5/2025 | Listing removed | $750,000$294/sqft |
Source: Doorify MLS #10077061 Report a problem | ||
| 2/17/2025 | Listed for sale | $750,000$294/sqft |
Source: Doorify MLS #10077061 Report a problem | ||
Public tax history
Tax history is unavailable.
Neighborhood: Carpenter Village
Nearby homes
- $670,2823 bd3 ba2.3k sqft1400 Gathering Park #303, Cary, NC 27519Sold

- $675,0003 bd3 ba2.3k sqft1400 Gathering Park Cir #204, Cary, NC 27519Sold

- $670,0003 bd3 ba2.3k sqft1400 Gathering Park Cir #203, Cary, NC 27519Sold
- $775,0004 bd4 ba2.5k sqft1400 Gathering Park Cir #301, Cary, NC 27519Sold
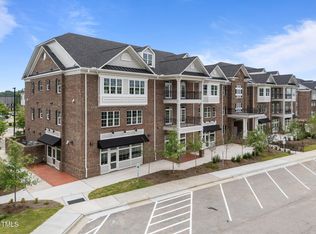
- $750,0004 bd4 ba2.5k sqft1400 Gathering Park Cir #201, Cary, NC 27519Sold
- $698,0003 bd3 ba2.3k sqft1400 Gathering Park Cir #304, Cary, NC 27519Sold
- $790,0004 bd4 ba2.5k sqft1400 Gathering Park Cir #302, Cary, NC 27519Sold
- $682,500-- bd-- ba18k sqft1400 Gathering Park Cir, Cary, NC 27519Sold
Nearby schools
GreatSchools rating
- 7/10Carpenter ElementaryGrades: PK-5Distance: 0.7 mi
- 10/10Alston Ridge MiddleGrades: 6-8Distance: 3.5 mi
- 10/10Green Hope HighGrades: 9-12Distance: 1.3 mi
Schools provided by the listing agent
- Elementary: Wake - Carpenter
- Middle: Wake - Alston Ridge
- High: Wake - Green Hope
Source: Doorify MLS. This data may not be complete. We recommend contacting the local school district to confirm school assignments for this home.
Get a cash offer in 3 minutes
Find out how much your home could sell for in as little as 3 minutes with a no-obligation cash offer.
Estimated market value
$747,600
Get a cash offer in 3 minutes
Find out how much your home could sell for in as little as 3 minutes with a no-obligation cash offer.
Estimated market value
$747,600
- North Carolina
- Wake County
- Cary
- 27519
- Carpenter Village
- 1400 Gathering Park Cir Unit 202
Nearby cities
Nearby neighborhoods
Nearby zip codes
Other Cary Topics
