Skip main navigation
Active under contract
  • $555,000

    1400 Glencrest Dr, Austin, TX 78723

    4beds
    1,438sqft
    : 
    Loading
    Get pre-qualified
    Single Family Residence
    Built in 1956
    7,609 Square Feet Lot
    $539,300 Zestimate®
    $386/sqft
    $-- HOA

    What's special

    Shed for storageQuality finishes throughoutAll new appliancesNew energy efficient windowsOpen and functional layout
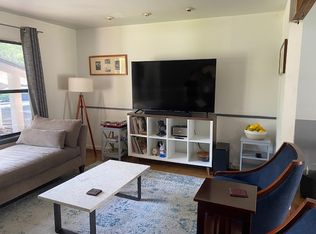
    Completely reimagined and move in ready! This beautifully renovated 4 bedroom home blends modern updates with timeless charm in one of Austin’s most established neighborhoods. Nearly every major system has been replaced, offering peace of mind for years to come. Updates include all new plumbing, a brand new sewer line and drains, new electrical panel with all new wiring, new HVAC system, new tankless water heater, new energy efficient windows, and all new appliances. The thoughtfully designed interior features spacious living areas, an open and functional layout, a large backyard with covered patio, perfect for entertaining, shed for storage, and quality finishes throughout. Conveniently located with easy access to Downtown Austin, Mueller, major highways, shopping, dining, and parks. A rare opportunity to own a fully renovated home where the big-ticket items have already been done! With limited 4 bedroom inventory in the area, this home offers exceptional value.
    13 days
    |
    574
    |
    59
    |

    Likely to sell faster than

    Zillow last checked:

    Listing updated:

    Listed by:

    Leanna Borsellino 310-502-8452,

    Haven Homes (512) 999-3733

    Source: Unlock MLS,MLS#: 4185560MLS Logo

      Facts & features

      Interior

      Bedrooms & bathrooms
      • Bedrooms: 4
      • Bathrooms: 2
      • Full bathrooms: 2
      • Main level bedrooms: 4
      Heating
      • Central, Natural Gas
      Cooling
      • Ceiling Fan(s), Central Air
      Appliances
      • Included: Exhaust Fan, Gas Oven, Refrigerator, Tankless Water Heater
      Features
      • Ceiling Fan(s), Quartz Counters, Double Vanity, Electric Dryer Hookup, Washer Hookup
      • Flooring: Tile, Vinyl
      • Windows: Double Pane Windows, Screens
      Interior area
      • Total interior livable area: 1,438 sqft

      Property

      Parking
      • Parking features: Driveway
      Accessibility
      • Accessibility features: None
      Features
      • Levels: One
      • Stories: 1
      • Patio & porch: Covered, Deck, Patio, Rear Porch
      • Exterior features: Gutters Partial, Private Yard
      • Pool features: None
      • Spa features: None
      • Fencing: Back Yard
      • Has view: Yes
      • View description: None
      • Waterfront features: None
      Lot
      • Size: 7,609 Square Feet
      • Features: Back Yard
      Details
      • Additional structures: Shed(s), Storage
      • Parcel number: 02251704160000
      • Special conditions: Standard

      Construction

      Type & style
      • Home type: SingleFamily
      • Property subtype: Single Family Residence
      Materials
      • Foundation: Slab
      • Roof: Asphalt, Shingle
      Condition
      • Updated/Remodeled
      • New construction: No
      • Year built: 1956

      Utilities & green energy

      • Sewer: None
      • Water: Public
      • Utilities for property: Electricity Connected, Natural Gas Connected, Phone Available, Water Connected

      Community & HOA

      Community
      • Features: None
      • Subdivision: Meadowbrook Sec 01
      HOA
      • Has HOA: No
      Location
      • Region: Austin

      Financial & listing details

      • Price per square foot: $386/sqft
      • Tax assessed value: $542,510
      • Annual tax amount: $9,799
      • Date on market: 7/9/2026
      • Listing terms: Cash,Conventional,FHA,VA Loan
      • Electric utility on property: Yes

        Estimated market value

        $539,300

        $512,000 - $566,000

        $2,111/mo

        Price history

        DateEventPrice
        7/18/2026Contingent$555,000$386/sqft
        Source: Unlock MLS #4185560 Report a problem
        7/9/2026Listed for sale$555,000$386/sqft
        Source: Unlock MLS #4185560 Report a problem

        Public tax history

        YearProperty taxesTax assessment
        2025$11,102 +2.1%$542,510 -1.1%
        2024$10,876 +25.3%$548,786 +14.4%
        2023$8,680 -20.1%$479,745 -12.8%
        2022$10,863 $550,038 +47.6%
        2021-- $372,676 +15.8%
        2020$7,167 +282.2%$321,867
        2019$1,875 +17.7%$321,867 +3.9%
        2018$1,593 $309,898 +10%
        2017$1,593 +7.2%$281,725 +10%
        2016$1,486 $256,114 +10%
        2015$1,486 $232,831 +3.1%
        2014$1,486 $225,929 +10%
        2013-- $205,390 +10%
        2012-- $186,718 -7.8%
        2011-- $202,467 +6.2%
        2010-- $190,678 +10%
        2009-- $173,344 +10%
        2008-- $157,585 +10%
        2007-- $143,259 +10%
        2006-- $130,235 +10%
        2005-- $118,395 +33.1%
        2002$207 $88,953
        Find assessor info on the county website

        Monthly payment

        Est. payment

        Payment breakdown

        Explore the cost of this home by adjusting the details. Changes won't be saved.
        All calculations are estimates and provided by Zillow, Inc. for informational purposes only. Actual amounts may vary.
        HOA fees may include property taxes on listings classified as Co-Ops. Contact the listing agent and/or owner for fee details.
        Mortgage interest rates are dependent on a number of factors, including credit score, down payment, and repayment length. Interest rate data provided by Zillow Group Marketplace, Inc. as of 1/1/1970 from various mortgage lenders with which we have lead or other similar arrangements; the Estimated Payment is an average of those rates.
        See how much you could borrow to make a competitive offer.

        Climate risks

        Neighborhood: Windsor Park

        Getting around

        64 / 100
        Somewhat Walkable
        45 / 100
        Some Transit
        73 / 100
        Very Bikeable

        Nearby schools

        GreatSchools rating
        Schools provided by the listing agent
        • Elementary: Harris
        • Middle: Webb
        • High: Northeast Early College
        • District: Austin ISD

        Source: Unlock MLS. This data may not be complete. We recommend contacting the local school district to confirm school assignments for this home.

        A local agent can set up tours, give advice and negotiate with sellers.

        A local lender can help you make sure your offer is ready when you are.

        Browse local experts

        Similar homes