Welcome home to 1400 Golden Rod Ct, Unit H! This beautifully updated second-level condo in the desirable Riverside community offers comfortable, low-maintenance living with an impressive list of recent improvements. Featuring 2 spacious bedrooms and 2 full baths, this move-in-ready home has been freshly painted and features brand-new neutral carpet, along with new luxury vinyl plank flooring in the kitchen and both bathrooms, all completed in August 2026. The inviting open layout provides an easy flow between the kitchen, dining, and spacious living areas. The kitchen offers a convenient breakfast bar and opens to a bright sunroom with gleaming hardwood that provides wonderful flexibility for a dining area, home office, den, or additional sitting space. Step outside to your private patio—perfect for enjoying your morning coffee or unwinding at the end of the day. The spacious primary bedroom features a walk-in closet and private full bath, while the second bedroom and full hall bath provide comfortable space for family or guests. A convenient laundry area is located near the bedrooms. Recent updates include a new HVAC system (May 2026), refrigerator and stove (June 2025), new windows (2021), refreshed bathroom fixtures, and new flooring throughout. With affordable condo fees of just $300 per month, this home offers an appealing combination of comfort, convenience, and easy living. Enjoy all that the Riverside community has to offer while being just minutes from shopping, dining, recreation, and major commuter routes including Route 40, Route 7, and I-95. Convenient to APG and beyond, this lovely condo is ready to welcome you home!
Pending
$197,500
1400 Golden Rod Ct, Bel Air, MD 21017
2beds
962sqft
Condominium
Built in 1991
-- sqft lot
$197,700 Zestimate®
$205/sqft
$318/mo HOA
What's special
Beautifully updated second-level condoPrivate patioFreshly paintedNew flooring throughoutBrand-new neutral carpetInviting open layoutRefreshed bathroom fixtures
- 16 days
- 113
- 5
Zillow last checked:
Listing updated:
Listed by:
Sandy Smith 443-243-1815,
Berkshire Hathaway HomeServices Homesale Realty (800) 383-3535
Source: Bright MLS,MLS#: MDHR2059020
Facts & features
Interior
Bedrooms & bathrooms
- Bedrooms: 2
- Bathrooms: 2
- Full bathrooms: 2
- Main level bathrooms: 2
- Main level bedrooms: 2
Rooms
- Room types: Living Room, Dining Room, Primary Bedroom, Bedroom 2, Kitchen, Foyer
Primary bedroom
- Features: Flooring - Carpet, Walk-In Closet(s)
- Level: Main
- Area: 156 Square Feet
- Dimensions: 12 X 13
Bedroom 2
- Features: Flooring - Carpet
- Level: Main
- Area: 100 Square Feet
- Dimensions: 10 X 10
Dining room
- Features: Flooring - HardWood
- Level: Main
- Area: 80 Square Feet
- Dimensions: 8 X 10
Foyer
- Features: Flooring - Vinyl
- Level: Main
- Area: 30 Square Feet
- Dimensions: 6 X 5
Kitchen
- Features: Built-in Features, Countertop(s) - Solid Surface, Double Sink, Flooring - Vinyl, Kitchen - Electric Cooking, Pantry
- Level: Main
- Area: 84 Square Feet
- Dimensions: 7 X 12
Living room
- Features: Breakfast Bar, Flooring - Carpet
- Level: Main
- Area: 170 Square Feet
- Dimensions: 10 X 17
Heating
- Forced Air, Heat Pump, Electric
Cooling
- Central Air, Electric
Appliances
- Included: Built-In Range, Dishwasher, Disposal, Dryer, Exhaust Fan, Microwave, Self Cleaning Oven, Oven/Range - Electric, Refrigerator, Washer, Water Heater, Electric Water Heater
- Laundry: Dryer In Unit, Washer In Unit, In Unit
Features
- Entry Level Bedroom, Pantry, Primary Bath(s), Walk-In Closet(s), Bathroom - Stall Shower, Bathroom - Tub Shower
- Flooring: Carpet, Vinyl, Hardwood
- Windows: Double Pane Windows
- Has basement: No
- Has fireplace: No
Interior area
- Total structure area: 962
- Total interior livable area: 962 sqft
- Finished area above ground: 962
- Finished area below ground: 0
Property
Parking
- Parking features: Unassigned, On Street, Parking Lot
- Has uncovered spaces: Yes
Accessibility
- Accessibility features: None
Features
- Levels: One
- Stories: 1
- Exterior features: Lighting, Sidewalks, Street Lights
- Pool features: None
Details
- Additional structures: Above Grade, Below Grade
- Parcel number: 1301253239
- Zoning: R4
- Special conditions: Standard
Construction
Type & style
- Home type: Condo
- Architectural style: Ranch/Rambler
- Property subtype: Condominium
- Attached to another structure: Yes
Materials
- Brick, Vinyl Siding
Condition
- Very Good
- New construction: No
- Year built: 1991
Utilities & green energy
- Sewer: Public Sewer
- Water: Public
Community & HOA
Community
- Security: Main Entrance Lock
- Condo and coop fee: $300 monthly
- Subdivision: Riverside
HOA
- Has HOA: Yes
- Amenities included: Common Grounds, Jogging Path, Pool Mem Avail, Tennis Court(s), Tot Lots/Playground
- Services included: Common Area Maintenance, Maintenance Structure, Insurance, Maintenance Grounds, Management, Reserve Funds, Sewer, Snow Removal, Trash, Water
- HOA fee: $55 quarterly
- HOA name: FIRST SERVICE RESIDENTIAL
- Second HOA name: Riverside Condo Association
Location
- Region: Bel Air
Financial & listing details
- Price per square foot: $205/sqft
- Tax assessed value: $1,420
- Annual tax amount: $1,420
- Date on market: 9/8/2026
- Listing agreement: Exclusive Right To Sell
- Listing terms: Cash,Conventional,FHA,VA Loan,Assumable
- Inclusions: Clothes Washer & Dryer, Dishwasher, Exhaust Fan, Existing W / W Carpet, Furnace Humidifier, Garbage Disposal, Microwave, Refrigerator W Ice Maker, Screens, Shades & Blinds, Stove
- Ownership: Condominium
Estimated market value
$197,700
$188,000 - $208,000
$1,744/mo
Price history
| Date | Event | Price |
|---|---|---|
| 9/13/2026 | Pending sale | $197,500$205/sqft |
Source:  Bright MLS #MDHR2059020 Report a problem Bright MLS #MDHR2059020 Report a problem | ||
| 9/8/2026 | Listed for sale | $197,500+55.6%$205/sqft |
Source: Bright MLS #MDHR2059020 Report a problem | ||
| 9/5/2019 | Sold | $126,900$132/sqft |
Source: Public Record Report a problem | ||
| 7/16/2019 | Pending sale | $126,900$132/sqft |
Source: Berkshire Hathaway HomeServices PenFed Realty #MDHR235768 Report a problem | ||
| 7/16/2019 | Price change | $126,900+1.6%$132/sqft |
Source: Berkshire Hathaway HomeServices PenFed Realty #MDHR235768 Report a problem | ||
| 7/10/2019 | Listed for sale | $124,900+11%$130/sqft |
Source: Berkshire Hathaway HomeServices PenFed Realty #MDHR235768 Report a problem | ||
| 12/30/2017 | Listing removed | $1,100$1/sqft |
Source: Owner Report a problem | ||
| 10/21/2017 | Listed for rent | $1,100$1/sqft |
Source: Owner Report a problem | ||
| 8/2/2013 | Sold | $112,500-21.3%$117/sqft |
Source: Public Record Report a problem | ||
| 7/21/2010 | Sold | $143,000$149/sqft |
Source: Public Record Report a problem | ||
Public tax history
| Year | Property taxes | Tax assessment |
|---|---|---|
| 2025 | $1,411 -2.9% | $145,667 +9.3% |
| 2024 | $1,453 +10.2% | $133,333 +10.2% |
| 2023 | $1,319 +6.1% | $121,000 |
| 2022 | $1,242 +1.9% | $121,000 +13.1% |
| 2021 | $1,219 +5.6% | $107,000 +7% |
| 2020 | $1,154 | $100,000 |
| 2019 | $1,154 | $100,000 |
| 2018 | $1,154 -2.9% | $100,000 -2.9% |
| 2017 | $1,189 | $103,000 |
| 2016 | -- | $103,000 |
| 2015 | -- | $103,000 -15.6% |
| 2014 | $1,635 | $122,000 |
| 2013 | -- | $122,000 |
| 2012 | -- | $122,000 -14.7% |
| 2011 | -- | $143,000 +3.6% |
| 2010 | -- | $138,000 +3.8% |
| 2009 | -- | $133,000 +3.9% |
| 2008 | -- | $128,000 +18.5% |
| 2007 | -- | $108,000 +22.7% |
| 2006 | -- | $88,000 +29.4% |
| 2005 | -- | $68,000 +3.6% |
| 2004 | -- | $65,666 +3.7% |
| 2003 | -- | $63,333 +3.8% |
| 2002 | -- | $61,000 |
| 2001 | -- | $61,000 |
Find assessor info on the county website
Monthly payment
Est. payment
Payment breakdown
Explore the cost of this home by adjusting the details. Changes won't be saved.Climate risks
Neighborhood: 21017
Nearby schools
Schools provided by the listing agent
- Elementary: Church Creek
- Middle: Aberdeen
- High: Aberdeen
- District: Harford County Public Schools
Source: Bright MLS. This data may not be complete. We recommend contacting the local school district to confirm school assignments for this home.
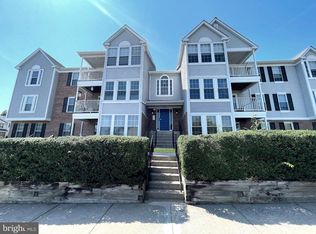
- $175,0002 bd1 ba962 sqft1400 Golden Rod Ct UNIT A, Bel Air, MD 21017For Sale
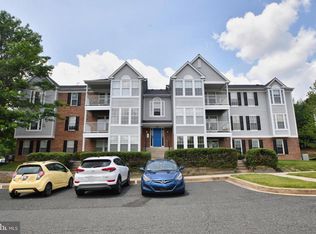
- $190,0002 bd2 ba1k sqft1400 Golden Rod Ct UNIT C, Belcamp, MD 21017Sold

- $195,3002 bd1 ba1k sqft1400 Golden Rod Ct UNIT B, Belcamp, MD 21017Off Market
- $188,1002 bd1 ba952 sqft1400 Golden Rod Ct UNIT D, Belcamp, MD 21017Off Market
Similar homes
- $185,0002 bd1 ba1k sqft1206 Bramble Wood Ct Unit 202, Belcamp, MD 21017For Sale
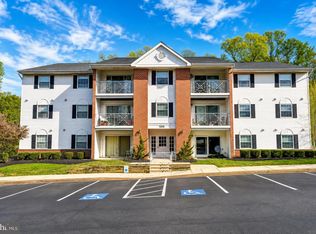
 MLS ID #MDHR2059766, Megan Manzari, Cummings & Co. Realtors. Bright MLS
 - $209,9003 bd2 ba1.1k sqft1312 Rigbie Hall Ct Unit A, Belcamp, MD 21017For Sale
 MLS ID #MDHR2059360, Alex Murphy, CENTURY 21 New Millennium. Bright MLS
 - $175,0002 bd2 ba1k sqftLaurels Condo, Abingdon, MD 21009For Sale
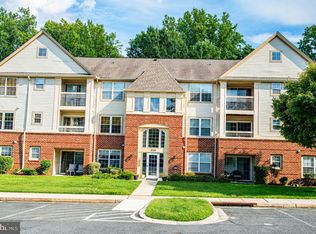 MLS ID #MDHR2059984, Alexander Necker, American Premier Realty, LLC. Bright MLS
 - $259,9003 bd2 ba1.2k sqft1328 Jervis Sq, Belcamp, MD 21017For Sale
 MLS ID #MDHR2059350, Jay Palmisano, Witz Realty, LLC. Bright MLS
 - $184,9502 bd1 ba600 sqft2108 Moorland Dr, Bel Air, MD 21015For SaleMLS ID #MDHR2060136, Gene Drubetskoy, EXP Realty, LLC. Bright MLS
- $220,0002 bd1 ba1k sqft200 Thames Way APT B, Bel Air, MD 21014For SaleMLS ID #MDHR2059584, Joan Ryder, Joan Ryder and Associates Real Estate. Bright MLS
- $270,0002 bd2 ba1.4k sqft200 Burkwood Ct Unit 3A, Bel Air, MD 21015For SaleMLS ID #MDHR2060148, Christopher Drewer, EXP Realty, LLC. Bright MLS
- $179,9002 bd1 ba1k sqft209 Oak Leaf Cir APT F, Abingdon, MD 21009For SaleMLS ID #MDHR2055562, Tony Fulco, One Percent Lists Mid-Atlantic. Bright MLS
- $189,0001 bd1 ba800 sqft600 Squire Ln APT 2H, Bel Air, MD 21014For SaleMLS ID #MDHR2059490, Luke Harris, American Premier Realty, LLC. Bright MLS
- $199,9902 bd1 ba813 sqft608 Churchill Rd Unit 608E, Bel Air, MD 21014For SaleMLS ID #MDHR2049908, Kirk Steffes, Cummings & Co. Realtors. Bright MLS
- $172,0002 bd1 ba1k sqftHickory Hills Condo, Bel Air, MD 21014For SaleMLS ID #MDHR2059908, John Kantorski, Cummings & Co. Realtors. Bright MLS
- $228,5002 bd2 ba970 sqftBrentwood Condo, Bel Air, MD 21014For SaleMLS ID #MDHR2059622, Steven Warfield, THE WARFIELD REALTY GROUP. Bright MLS
- $199,7002 bd2 ba985 sqft12 Juliet Ln APT 104, Baltimore, MD 21236For SaleMLS ID #MDBC2170964, Christopher Drewer, EXP Realty, LLC. Bright MLS
- $227,5002 bd2 ba1.2k sqft606 Squire Ln APT G, Fallston, MD 21014For SaleMLS ID #MDHR2059266, Terry Brennan, Long & Foster Real Estate, Inc.. Bright MLS
- $235,0002 bd1 ba900 sqft1305 Sheridan Pl Unit 70, Bel Air, MD 21015For SaleMLS ID #MDHR2059670, Cecil Hill, Coldwell Banker Realty. Bright MLS
- $158,9002 bd2 ba1.1k sqft1309 Clover Valley Way #1309-L, Edgewood, MD 21040For SaleMLS ID #MDHR2058050, Ryan O'Hara, EXP Realty, LLC. Bright MLS
- $170,0001 bd1 ba706 sqft50 Bright Oaks Dr APT G, Bel Air, MD 21015For SaleMLS ID #MDHR2059386, Ariel Addy, Samson Properties. Bright MLS
- $249,9002 bd2 ba1.1k sqft1306 Scottsdale Dr Unit 214, Bel Air, MD 21015For SaleMLS ID #MDHR2059890, Ryan Brown, Advance Realty, Inc.. Bright MLS
- $244,9003 bd2 ba1.1k sqft1305 Sheridan Pl, Bel Air, MD 21015For SaleMLS ID #MDHR2058688, D Waldera, Keller Williams Gateway LLC. Bright MLS
