Skip main navigation
Sold for $500,000
  • $500,000

    1400 Gorham St Unit 6, Lowell, MA 01852

    3beds
    1,610sqft
    Condominium, Townhouse
    Built in 2018
    -- sqft lot
    $546,200 Zestimate®
    $311/sqft
    $3,220 Estimated rent

    Home value

    $546,200

    $519,000 - $574,000

    $3,220/mo

    Zestimate® history
    Loading
    Loading...

    Owner options

    List your home for rent

    $3,220/mo

    Rent Zestimate®

    Find your next renter with Zillow Rental Manager. Plus, with online applications, you can quickly screen prospective tenants – for free.

    Learn more

    $3,220/mo

    Rent Zestimate®

    Refinance and save

    $3,300/mo

    Est. payment

    Refinancing to a lower rate could help reduce your monthly payments and save thousands over the life of the loan.

    See today's rates

    $3,300/mo

    Est. payment

    Explore your selling options

    Work with a Zillow partner agent

    Leverage their expertise and Zillow's premium Showcase listings to get your home seen by more buyers.

    Get started

    List with your own agent

    Get your home in front of millions of buyers by listing it on Zillow.

    Learn how to do it

    Sell it yourself

    Take full control of how buyers see your home on Zillow by listing For Sale by Owner (FSBO).

    List your home

    What's special

    Gas fireplaceUpgraded stoneNatural lightSpacious bedroomsOversized windowsPicture windowGleaming hardwood floors
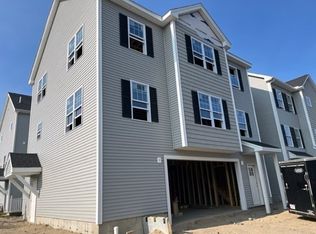
    This immaculately-maintained, condex-style townhouse, within Lowell's newest luxury townhome community- Mill City Crossing consists of 3 bedrooms, and 2 bathrooms, and boasts an open-concept main living area, perfect for entertaining family and friends! The kitchen features a picture window, overlooking your deck and backyard, stainless steel appliances, and granite countertops with plenty of space for your cooking needs. The living room showcases its gleaming hardwood floors through an abundance of natural light by way of oversized windows, a gas fireplace for cooler nights, and a granite-countered dry bar and/or shelf. Gorgeous hardwood floors continue to the top floor that features two spacious bedrooms, a full bathroom w/ upgraded stone in shower/tub, and laundry. The entry-level includes an attached one-car garage, an entry foyer with built-ins for jackets and coats, and a bedroom/bonus room that could double as a work-from-home office with its own heating zone!

    Zillow last checked:

    Listing updated:

    Listed by:

    Nikolas Amicone 978-998-2867,

    Amicone & Associates 978-998-2867

    Bought with:

    Hayley Buonopane

    Conway - Swampscott

    Source: MLS PIN,MLS#: 73131909

    Facts & features

    Interior

    Bedrooms & bathrooms
    • Bedrooms: 3
    • Bathrooms: 2
    • Full bathrooms: 1
    • 1/2 bathrooms: 1
    Primary bedroom
    • Features: Closet, Flooring - Hardwood, Window(s) - Picture, Lighting - Overhead, Crown Molding, Closet - Double
    • Level: Third
    • Area: 240
    • Dimensions: 20 x 12
    Bedroom 2
    • Features: Closet, Flooring - Hardwood, Window(s) - Picture, Lighting - Overhead
    • Level: Third
    • Area: 144
    • Dimensions: 12 x 12
    Bedroom 3
    • Features: Closet, Flooring - Wall to Wall Carpet, Window(s) - Picture, Lighting - Overhead
    • Level: First
    • Area: 153
    • Dimensions: 17 x 9
    Bathroom 1
    • Features: Bathroom - Half, Flooring - Stone/Ceramic Tile, Window(s) - Picture, Countertops - Stone/Granite/Solid
    • Level: Second
    Bathroom 2
    • Features: Bathroom - Full, Bathroom - Tiled With Tub & Shower, Flooring - Stone/Ceramic Tile, Window(s) - Picture, Countertops - Stone/Granite/Solid
    • Level: Third
    Dining room
    • Features: Flooring - Hardwood, Lighting - Overhead
    • Level: Second
    • Area: 100
    • Dimensions: 10 x 10
    Kitchen
    • Features: Flooring - Hardwood, Window(s) - Picture, Countertops - Stone/Granite/Solid, Cabinets - Upgraded, Deck - Exterior, Recessed Lighting, Gas Stove
    • Level: Second
    • Area: 110
    • Dimensions: 11 x 10
    Living room
    • Features: Flooring - Hardwood, Window(s) - Picture, High Speed Internet Hookup, Recessed Lighting, Crown Molding
    • Level: Second
    • Area: 300
    • Dimensions: 20 x 15
    Heating
    • Forced Air, Natural Gas
    Cooling
    • Central Air
    Appliances
    • Included: Range, Dishwasher, Disposal, Microwave, Refrigerator, Washer, Dryer
    • Laundry: Third Floor, In Unit, Electric Dryer Hookup, Washer Hookup
    Features
    • Lighting - Overhead, Entrance Foyer
    • Flooring: Wood, Tile, Carpet, Flooring - Stone/Ceramic Tile
    • Doors: Insulated Doors
    • Windows: Insulated Windows
    • Basement: None
    • Number of fireplaces: 1
    • Fireplace features: Living Room
    Interior area
    • Total structure area: 1,610
    • Total interior livable area: 1,610 sqft

    Property

    Parking
    • Total spaces: 2
    • Parking features: Attached, Under, Off Street
    • Attached garage spaces: 1
    • Uncovered spaces: 1
    Accessibility
    • Accessibility features: No
    Features
    • Patio & porch: Deck
    • Exterior features: Deck, Rain Gutters
    Details
    • Parcel number: M:188 B:2675 L:1400 U:6,5211993
    • Zoning: SMURES

    Construction

    Type & style
    • Home type: Townhouse
    • Property subtype: Condominium, Townhouse
    Materials
    • Frame, Stone
    • Roof: Shingle
    Condition
    • Year built: 2018

    Utilities & green energy

    • Electric: 100 Amp Service
    • Sewer: Public Sewer
    • Water: Public
    • Utilities for property: for Gas Range, for Electric Dryer, Washer Hookup
    Green energy
    • Energy efficient items: Thermostat

    Community & neighborhood

    Community
    • Community features: Public Transportation, Shopping, Pool, Park, Walk/Jog Trails, Golf, Medical Facility, Laundromat, Bike Path, Conservation Area, Highway Access, House of Worship, Public School, T-Station, University
    Location
    • Region: Lowell

    HOA & financial

    HOA
    • HOA fee: $185 monthly
    • Services included: Insurance, Maintenance Structure, Maintenance Grounds, Snow Removal, Trash

    Price history

    DateEventPrice
    8/2/2023Sold$500,000+4.2%$311/sqft
    Source: MLS PIN #73131909 Report a problem
    7/10/2023Contingent$479,900$298/sqft
    Source: MLS PIN #73131909 Report a problem
    7/5/2023Listed for sale$479,900+37.2%$298/sqft
    Source: MLS PIN #73131909 Report a problem
    3/18/2019Sold$349,900$217/sqft
    Source: Public Record Report a problem

    Public tax history

    YearProperty taxesTax assessment
    2025$5,157 +10.8%$449,200 +14.9%
    2024$4,654 +4.4%$390,800 +8.9%
    2023$4,456 -1.3%$358,800 +7%
    2022$4,513 $335,300
    2021$4,513 +0.7%$335,300
    2020$4,480 -5.9%$335,300 -1.1%
    2019$4,760 $339,000

    Find assessor info on the county website

    Neighborhood: Sacred Heart

    Nearby schools

    GreatSchools rating
    Get a cash offer in 3 minutes
    Find out how much your home could sell for in as little as 3 minutes with a no-obligation cash offer.
    Estimated market value
    $546,200
    Get a cash offer in 3 minutes
    Find out how much your home could sell for in as little as 3 minutes with a no-obligation cash offer.
    Estimated market value
    $546,200