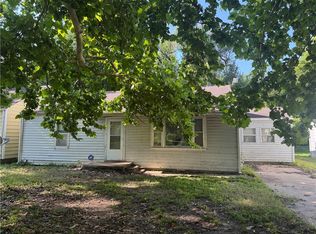
Opportunity awaits with this spacious 4-bedroom home offering 1,882 sq ft of living space, ideally located near the community college. Built in 1925, this property is full of character, featuring mostly original wood flooring and a classic front porch ready to be restored to its former charm. Situated on a corner lot with a detached 2-car garage and convenient back door access. This home does need work, making it a great option for investors or buyers looking to build equity. Priced to sell—don’t miss your chance to bring this one back to life!
Pending
$20,000
1400 Grand Ave, Parsons, KS 67357
4beds
1,882sqft
Single Family Onsite Built
Built in 1925
7,840 Square Feet Lot
$-- Zestimate®
$11/sqft
$-- HOA
What's special
- 26 days |
- 1,112 |
- 56 |
Likely to sell faster than
Zillow last checked:
Listing updated:
Listed by:
Yvonne Martin CELL:316-323-4534,
Faith Realty
Source: SCKMLS as distributed by MLS GRID,MLS#: 674714
Facts & features
Interior
Bedrooms & bathrooms
- Bedrooms: 4
- Bathrooms: 1
- Full bathrooms: 1
Primary bedroom
- Description: Wood
- Level: Main
- Area: 198.75
- Dimensions: 15x13'3
Bedroom
- Description: Wood
- Level: Main
- Area: 123
- Dimensions: 10'3x12
Bedroom
- Description: Wood
- Level: Upper
- Area: 182.22
- Dimensions: 13'4x13'8
Bedroom
- Description: Wood
- Level: Upper
- Area: 246.5
- Dimensions: 14'6x17
Additional room
- Description: Laminate - Other
- Level: Main
- Area: 38
- Dimensions: 6x6'4
Bonus room
- Description: Wood
- Level: Upper
- Area: 182.67
- Dimensions: 11'5x16
Dining room
- Description: Wood
- Level: Main
- Area: 261.63
- Dimensions: 17'3x15'2
Kitchen
- Description: Laminate - Other
- Level: Main
- Area: 116.11
- Dimensions: 12'8x9'2
Laundry
- Description: Laminate - Other
- Level: Main
- Area: 24.97
- Dimensions: 5'2x4'10
Living room
- Description: Wood
- Level: Main
- Area: 205.33
- Dimensions: 14'8x14
Heating
- Forced Air
Cooling
- Central Air, Electric
Appliances
- Laundry: Main Level
Features
- Basement: Cellar
- Number of fireplaces: 1
- Fireplace features: One, Wood Burning
Interior area
- Total interior livable area: 1,882 sqft
- Finished area above ground: 1,882
- Finished area below ground: 0
Property
Parking
- Total spaces: 2
- Parking features: Detached, Oversized
- Garage spaces: 2
Features
- Levels: One and One Half
- Stories: 1.5
Lot
- Size: 7,840 Square Feet
- Features: Corner Lot
Details
- Parcel number: 000500241901019001.000
Construction
Type & style
- Home type: SingleFamily
- Architectural style: Other
- Property subtype: Single Family Onsite Built
Materials
- Frame
- Foundation: Cellar, Crawl Space
- Roof: Composition
Condition
- Year built: 1925
Utilities & green energy
- Gas: Natural Gas Available
- Utilities for property: Sewer Available, Natural Gas Available, Public
Community & HOA
Community
- Subdivision: A1 PARSON
HOA
- Has HOA: No
Location
- Region: Parsons
Financial & listing details
- Price per square foot: $11/sqft
- Tax assessed value: $71,260
- Annual tax amount: $1,522
- Date on market: 6/18/2026
- Cumulative days on market: 27 days
- Ownership: REO
Estimated market value
Not available
Estimated sales range
Not available
$1,128/mo
Price history
Price history is unavailable.
Public tax history
| Year | Property taxes | Tax assessment |
|---|---|---|
| 2025 | -- | $8,195 +0.7% |
| 2024 | -- | $8,134 -0.9% |
| 2023 | -- | $8,211 +1% |
| 2022 | -- | $8,126 +5.3% |
| 2021 | -- | $7,716 +1.7% |
| 2020 | -- | $7,588 +3.7% |
| 2019 | -- | $7,314 -1.6% |
| 2018 | -- | $7,433 -0.4% |
| 2017 | -- | $7,463 -0.2% |
| 2016 | -- | $7,475 +1.8% |
| 2015 | -- | $7,346 |
| 2014 | -- | $7,346 -0.8% |
| 2013 | -- | $7,406 |
| 2012 | -- | -- |
| 2011 | -- | -- |
| 2010 | -- | $7,843 |
| 2009 | -- | $7,843 -9.1% |
| 2008 | -- | $8,625 +0.2% |
| 2007 | -- | $8,604 +2.9% |
| 2006 | -- | $8,360 +2.4% |
| 2005 | -- | $8,163 +3.6% |
| 2004 | -- | $7,877 +5.4% |
| 2003 | -- | $7,475 +14.7% |
| 2002 | -- | $6,516 -2% |
| 2000 | -- | $6,647 |
Find assessor info on the county website
Monthly payment
Est. payment
Payment breakdown
Explore the cost of this home by adjusting the details. Changes won't be saved.Climate risks
Neighborhood: 67357
Nearby schools
GreatSchools rating
- 7/10Garfield SchoolGrades: 2-3Distance: 0.1 mi
- 5/10Parsons Middle SchoolGrades: 6-8Distance: 1.2 mi
- 2/10Parsons Sr High SchoolGrades: 9-12Distance: 1.5 mi
Schools provided by the listing agent
- Elementary: Garfield
- Middle: Parsons
- High: Parsons
Source: SCKMLS as distributed by MLS GRID. This data may not be complete. We recommend contacting the local school district to confirm school assignments for this home.
- $114,2004 bd3 ba1.5k sqft1406 Grand Ave, Parsons, KS 67357Off Market

- $119,9003 bd2 ba1.9k sqft1410 Grand Ave, Parsons, KS 67357Off Market

- $115,9003 bd2 ba1.9k sqft1414 Grand Ave, Parsons, KS 67357Off Market
- $53,4002 bd1 ba1.4k sqft1328 Grand Ave, Parsons, KS 67357Off Market
- $--5 bd3 ba-- sqft1405 Morgan Ave, Parsons, KS 67357Sold
- $109,6004 bd2 ba1.1k sqft1418 Grand Ave, Parsons, KS 67357Off Market
- $139,6004 bd2 ba2.1k sqft1401 Grand Ave, Parsons, KS 67357Off Market
- $108,6002 bd2 ba1.3k sqft512 S 14th St, Parsons, KS 67357Off Market
A local agent can set up tours, give advice and negotiate with sellers.
A local lender can help you make sure your offer is ready when you are.