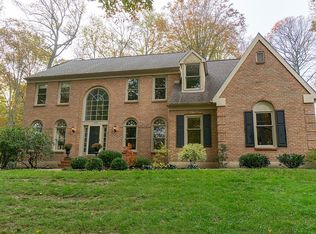
Nestled among specimen trees and landscaping designed for a designated Monarch butterfly waystation is this stately Colonial, offering an abundance of upgrades and features. Beginning at the grand entry foyer with marble flooring and a curved staircase, the high ceilings and custom millwork will delight you. To the left of the foyer is a formal living room with hardwood floors, which opens to a bright and airy conservatory with stone tile flooring. On the opposite side of the foyer is a dining room, with custom wainscoting and French pocket doors, perfect for entertaining. The dining room is adjacent to the Butler’s Pantry with filtered water faucet, a walk-in coat closet, and a grand Chef’s kitchen. The kitchen boasts ample cabinetry, granite countertops, stainless appliances, two dishwashers, complete with gas cooking, connected to the huge family room with a gas fireplace. The kitchen and living spaces at the back of the home offer views of the stunning patios and gardens. If this is not enough, a huge, private office with a gas fireplace surrounded by a custom mantel, marble surround, flanked by built-in bookcases is adjacent to the kitchen and family room. The embossed ceiling adds to the grandeur and warmth of this room. This level also includes a full bath with a bathtub and shower, adjacent to the mudroom with closet, just inside the attached two car garage. There is a convenient exit from this full bath to the back yard. A convenient powder room is located near the living room and conservatory. Ascend the grand staircase to the second floor, through a custom decorative door into the primary suite, which features a third gas fireplace, custom crown molding, a large storage/flex space, two walk-in closets and a fully renovated bathroom, with heated tile floors, custom sink, a soaking tub and a walk-in tile and glass shower. Five additional bedrooms on this level are great sizes, with generous closets. Two hall baths and a second floor stackable washer and dryer complete this floor. The third custom bath on this level also has radiant heat under the tile flooring in the shower room. The artisan sinks in some of the bathrooms are truly special. The lower level boasts a huge finished room that could be a single bedroom or converted to multiple bedrooms, which is adjacent to a large full bath with an artisan sink, custom vanity and a walk-in tile shower. There is another large finished room with radiant heat in under the tile flooring that could be a bedroom, office, studio, exercise or yoga room. This room has great closet space and there are three walk-in closets in the hall just outside this room. The unfinished part of the basement is extensive and offers newer utilities, a radon system, a walk-up with Bilco doors, and a second laundry area. The grounds are truly lovely, with pathways that surround the house, patios, trees and other specimen plantings. One can imagine spending time outside gardening, entertaining and relaxing in the peace and quiet. The level of upgrades in this custom home are unmatched in the area. The roof, soffits, gutters and downspouts were new in 2018. The dual zoned HVAC was new in 2014. A tankless water heater was added recently. There is a new stainless, double oven in the kitchen. A sump pump was also replaced recently. There are numerous, newer mini-split systems throughout the home offering comfort at every level.
Sold for $780,000
$780,000
1400 Hampton Dr, Downingtown, PA 19335
7beds
5,381sqft
Single Family Residence
Built in 1991
1.1 Acres Lot
$804,800 Zestimate®
$145/sqft
$4,341 Estimated rent
Home value
$804,800
$757,000 - $861,000
$4,341/mo
Zestimate® history
Owner options
List your home for rent
$4,341/mo
Rent Zestimate®
Find your next renter with Zillow Rental Manager. Plus, with online applications, you can quickly screen prospective tenants – for free.
$4,341/mo
Rent Zestimate®
Refinance and save
$5,273/mo
Est. payment
Refinancing to a lower rate could help reduce your monthly payments and save thousands over the life of the loan.
$5,273/mo
Est. payment
Explore your selling options
Work with a Zillow partner agent
Leverage their expertise and Zillow's premium Showcase listings to get your home seen by more buyers.
Get startedList with your own agent
Get your home in front of millions of buyers by listing it on Zillow.
Learn how to do itSell it yourself
Take full control of how buyers see your home on Zillow by listing For Sale by Owner (FSBO).
List your homeWhat's special
Gas fireplacePrivate officeCustom millworkCustom mantelCustom crown moldingFully renovated bathroomAttached two car garage
Zillow last checked:
Listing updated:
Listed by:
Christine Dick 610-324-2119,
EXP Realty, LLC
Bought with:
Diane Daulerio, RS353068
Coldwell Banker Realty
Source: Bright MLS,MLS#: PACT2098916
Facts & features
Interior
Bedrooms & bathrooms
- Bedrooms: 7
- Bathrooms: 6
- Full bathrooms: 5
- 1/2 bathrooms: 1
- Main level bathrooms: 2
Other
- Level: Lower
Bonus room
- Features: Flooring - Ceramic Tile
- Level: Lower
Other
- Features: Flooring - Ceramic Tile
- Level: Main
Dining room
- Features: Flooring - HardWood, Crown Molding
- Level: Main
Family room
- Features: Fireplace - Gas, Flooring - HardWood, Skylight(s), Built-in Features
- Level: Main
Family room
- Level: Lower
Foyer
- Features: Flooring - Marble
- Level: Main
Other
- Level: Main
Half bath
- Level: Main
Kitchen
- Features: Breakfast Room, Granite Counters, Flooring - Ceramic Tile, Kitchen - Gas Cooking, Pantry
- Level: Main
Living room
- Features: Flooring - HardWood, Crown Molding
- Level: Main
Mud room
- Level: Main
Office
- Features: Built-in Features, Flooring - HardWood, Fireplace - Gas
- Level: Main
Heating
- Forced Air, Natural Gas
Cooling
- Central Air, Electric
Appliances
- Included: Electric Water Heater
- Laundry: Mud Room
Features
- Crown Molding, Ceiling Fan(s), Family Room Off Kitchen, Kitchen - Gourmet, Kitchen Island, Pantry, Recessed Lighting, Upgraded Countertops, Wainscotting, Walk-In Closet(s)
- Flooring: Hardwood, Tile/Brick, Ceramic Tile, Carpet, Wood
- Windows: Skylight(s)
- Basement: Concrete
- Number of fireplaces: 3
Interior area
- Total structure area: 5,381
- Total interior livable area: 5,381 sqft
- Finished area above ground: 4,021
- Finished area below ground: 1,360
Property
Parking
- Total spaces: 2
- Parking features: Garage Faces Side, Garage Door Opener, Asphalt, Attached
- Attached garage spaces: 2
- Has uncovered spaces: Yes
Accessibility
- Accessibility features: Accessible Hallway(s), Accessible Entrance
Features
- Levels: Two
- Stories: 2
- Pool features: None
Lot
- Size: 1.10 Acres
Details
- Additional structures: Above Grade, Below Grade
- Parcel number: 5002 0091
- Zoning: RESIDENTIAL
- Special conditions: Standard
Construction
Type & style
- Home type: SingleFamily
- Architectural style: Traditional
- Property subtype: Single Family Residence
Materials
- Stucco
- Foundation: Concrete Perimeter
- Roof: Architectural Shingle
Condition
- New construction: No
- Year built: 1991
Utilities & green energy
- Sewer: Public Sewer
- Water: Public
Community & neighborhood
Location
- Region: Downingtown
- Subdivision: Brandywine Ridge
- Municipality: WEST BRADFORD TWP
HOA & financial
HOA
- Has HOA: Yes
- HOA fee: $325 annually
Other
Other facts
- Listing agreement: Exclusive Agency
- Listing terms: Conventional,Cash,FHA,VA Loan
- Ownership: Fee Simple
Price history
| Date | Event | Price |
|---|---|---|
| 8/8/2025 | Sold | $780,000-13.3%$145/sqft |
Source:  Bright MLS #PACT2098916 Report a problem Bright MLS #PACT2098916 Report a problem | ||
| 7/24/2025 | Pending sale | $899,900$167/sqft |
Source: Bright MLS #PACT2098916 Report a problem | ||
| 7/12/2025 | Listed for sale | $899,900$167/sqft |
Source: Bright MLS #PACT2098916 Report a problem | ||
| 6/26/2025 | Contingent | $899,900$167/sqft |
Source: Bright MLS #PACT2098916 Report a problem | ||
| 6/6/2025 | Price change | $899,900-3.2%$167/sqft |
Source: Bright MLS #PACT2098916 Report a problem | ||
| 5/30/2025 | Listed for sale | $929,900+60.3%$173/sqft |
Source: Bright MLS #PACT2098916 Report a problem | ||
| 9/28/2010 | Sold | $580,000-3.3%$108/sqft |
Source: Public Record Report a problem | ||
| 6/2/2010 | Price change | $599,900-4%$111/sqft |
Source: Weichert Realtors #5716269 Report a problem | ||
| 2/6/2010 | Price change | $624,999-6%$116/sqft |
Source: Keller Williams Real Estate #5614107 Report a problem | ||
| 1/30/2010 | Price change | $665,000-2.1%$124/sqft |
Source: Keller Williams Real Estate #5614107 Report a problem | ||
| 1/18/2010 | Price change | $679,500-1.5%$126/sqft |
Source: Keller Williams Real Estate #5614107 Report a problem | ||
| 1/9/2010 | Price change | $689,500-1.5%$128/sqft |
Source: Keller Williams Real Estate #5614107 Report a problem | ||
| 1/2/2010 | Price change | $699,900+0.8%$130/sqft |
Source: Keller Williams Real Estate #5614107 Report a problem | ||
| 12/5/2009 | Price change | $694,500-0.8%$129/sqft |
Source: Keller Williams Real Estate #5614107 Report a problem | ||
| 10/27/2009 | Listed for sale | $699,900$130/sqft |
Source: Keller Williams Real Estate #5614107 Report a problem | ||
Public tax history
| Year | Property taxes | Tax assessment |
|---|---|---|
| 2025 | $12,388 +1.7% | $340,570 |
| 2024 | $12,179 +3.3% | $340,570 |
| 2023 | $11,787 +6.8% | $340,570 +3.7% |
| 2022 | $11,040 +2.5% | $328,490 |
| 2021 | $10,767 +502.7% | $328,490 +104.5% |
| 2020 | $1,786 -64.8% | $160,670 |
| 2019 | $5,069 +0.9% | $160,670 +0.9% |
| 2018 | $5,024 +4900% | $159,220 -50% |
| 2017 | $100 -99.1% | $318,450 |
| 2016 | $10,898 | $318,450 +2.4% |
| 2015 | $10,898 | $310,960 |
| 2014 | $10,898 | $310,960 |
| 2013 | -- | $310,960 -5.1% |
| 2012 | -- | $327,600 -9.4% |
| 2011 | -- | $361,710 |
| 2010 | -- | $361,710 |
| 2009 | -- | $361,710 |
| 2008 | -- | $361,710 |
| 2007 | -- | $361,710 |
| 2006 | -- | $361,710 |
| 2005 | -- | $361,710 |
| 2004 | -- | $361,710 |
| 2003 | -- | $361,710 |
| 2000 | -- | $361,710 |
Find assessor info on the county website
Neighborhood: 19335

Nearby schools
GreatSchools rating
- 8/10Bradford Hgts El SchoolGrades: K-5Distance: 0.5 mi
- 8/10Downington Middle SchoolGrades: 7-8Distance: 1.9 mi
- 9/10Downingtown High School West CampusGrades: 9-12Distance: 1.8 mi
Schools provided by the listing agent
- District: Downingtown Area
Source: Bright MLS. This data may not be complete. We recommend contacting the local school district to confirm school assignments for this home.
Get a cash offer in 3 minutes
Find out how much your home could sell for in as little as 3 minutes with a no-obligation cash offer.
Estimated market value
$804,800
Get a cash offer in 3 minutes
Find out how much your home could sell for in as little as 3 minutes with a no-obligation cash offer.
Estimated market value
$804,800
- Pennsylvania
- Chester County
- Downingtown
- 19335
- 1400 Hampton Dr
Nearby cities
Nearby zip codes
Other Downingtown Topics
