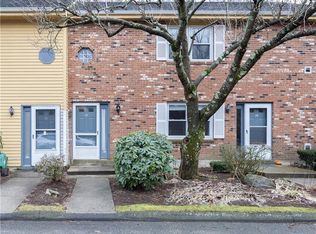
Inviting and well-maintained, this end unit is located in Georgetown Estate, a fine condo complex with easy access to shopping and highways in both North Haven and Hamden. The unit itself is conveniently located towards the beginning of the complex, close to its garage and onsite parking. The spacious feel of the living room, with streaming light from the skylight-style windows located across the back portion of this room, is welcoming, along with the wood-burning fireplace. The living room is large enough to create an entertaining dining area. There is also an exit door to the back deck for convenience, with a staircase leading to the grassy backyard area. The common areas in both the kitchen and dining room/office are spacious, with windows boasting light and space for versatility. The primary bedroom is spacious enough to have a king-size bed, two closets, and a full bath. The 2nd bedroom can handle a queen bed and offers an oversized walk-in closet. The 2nd guest bath is conveniently located in this area. The well-laid-out kitchen has room for a small breakfast table and access to a full walk-up attic for additional storage space or uses as a studio as the space is divided. (A/C unit for this condo is in the back of the building, as the unit near the entry door is for the first floor.) Book a showing...it will be worth it!
Sold for $276,000
$276,000
1400 Hartford Turnpike #20, North Haven, CT 06473
2beds
1,296sqft
Condominium
Built in 1984
-- sqft lot
$305,100 Zestimate®
$213/sqft
$2,506 Estimated rent
Home value
$305,100
$290,000 - $320,000
$2,506/mo
Zestimate® history
Owner options
List your home for rent
$2,506/mo
Rent Zestimate®
Find your next renter with Zillow Rental Manager. Plus, with online applications, you can quickly screen prospective tenants – for free.
$2,506/mo
Rent Zestimate®
Refinance and save
$2,298/mo
Est. payment
Refinancing to a lower rate could help reduce your monthly payments and save thousands over the life of the loan.
$2,298/mo
Est. payment
Explore your selling options
Work with a Zillow partner agent
Leverage their expertise and Zillow's premium Showcase listings to get your home seen by more buyers.
Get startedList with your own agent
Get your home in front of millions of buyers by listing it on Zillow.
Learn how to do itSell it yourself
Take full control of how buyers see your home on Zillow by listing For Sale by Owner (FSBO).
List your homeWhat's special
Additonal storage spaceStreaming lightEasy access to shoppingMaster bedroomSmall breakfast table
Zillow last checked:
Listing updated:
Listed by:
Diana S. McDougall 860-919-9111,
Realty 3 CT 860-621-7323
Bought with:
Lisa M. Thompson, RES.0773935
Calcagni Real Estate
Source: Smart MLS,MLS#: 170585254
Facts & features
Interior
Bedrooms & bathrooms
- Bedrooms: 2
- Bathrooms: 2
- Full bathrooms: 2
Primary bedroom
- Features: Full Bath, Stall Shower, Composite Floor
- Level: Main
- Area: 164.7 Square Feet
- Dimensions: 10.9 x 15.11
Bedroom
- Features: Walk-In Closet(s), Composite Floor
- Level: Main
- Area: 141.48 Square Feet
- Dimensions: 10.8 x 13.1
Bathroom
- Features: Full Bath, Tub w/Shower, Composite Floor
- Level: Main
- Area: 34.22 Square Feet
- Dimensions: 5.6 x 6.11
Dining room
- Features: Composite Floor
- Level: Main
- Area: 151.51 Square Feet
- Dimensions: 10.9 x 13.9
Kitchen
- Features: Breakfast Nook, Composite Floor
- Level: Main
- Area: 178.76 Square Feet
- Dimensions: 10.9 x 16.4
Living room
- Features: Skylight, Balcony/Deck, Combination Liv/Din Rm, Fireplace, Composite Floor
- Level: Main
- Area: 316.26 Square Feet
- Dimensions: 12.6 x 25.1
Other
- Features: Plywood Floor
- Level: Upper
Heating
- Forced Air, Natural Gas
Cooling
- Central Air
Appliances
- Included: Electric Range, Microwave, Refrigerator, Dishwasher, Disposal, Water Heater
- Laundry: Upper Level
Features
- Windows: Thermopane Windows
- Basement: None
- Number of fireplaces: 1
- Common walls with other units/homes: End Unit
Interior area
- Total structure area: 1,296
- Total interior livable area: 1,296 sqft
- Finished area above ground: 1,296
Property
Parking
- Total spaces: 1
- Parking features: Detached, Paved
- Garage spaces: 1
Features
- Stories: 2
- Patio & porch: Covered
- Exterior features: Rain Gutters, Lighting
Lot
- Features: Level, Few Trees
Details
- Parcel number: 2014077
- Zoning: RA20
Construction
Type & style
- Home type: Condo
- Architectural style: Ranch
- Property subtype: Condominium
- Attached to another structure: Yes
Materials
- Clapboard, Wood Siding
Condition
- New construction: No
- Year built: 1984
Utilities & green energy
- Sewer: Public Sewer
- Water: Public
- Utilities for property: Cable Available
Green energy
- Energy efficient items: Windows
Community & HOA
Community
- Features: Golf, Health Club, Library, Medical Facilities, Park, Shopping/Mall
- Subdivision: Clintonville
HOA
- Has HOA: Yes
- Amenities included: Guest Parking, Management
- Services included: Maintenance Grounds, Trash, Snow Removal, Road Maintenance
- HOA fee: $300 monthly
Location
- Region: North Haven
Financial & listing details
- Price per square foot: $213/sqft
- Tax assessed value: $106,730
- Annual tax amount: $3,485
- Date on market: 9/3/2023
Price history
| Date | Event | Price |
|---|---|---|
| 8/31/2023 | Sold | $276,000+0%$213/sqft |
Source:  Smart MLS #170585254 Report a problem Smart MLS #170585254 Report a problem | ||
| 7/24/2023 | Pending sale | $275,900$213/sqft |
Source: Smart MLS #170585254 Report a problem | ||
| 7/19/2023 | Listed for sale | $275,900+34.6%$213/sqft |
Source: Smart MLS #170585254 Report a problem | ||
| 4/29/2021 | Sold | $205,000+32.3%$158/sqft |
Source: Public Record Report a problem | ||
| 5/21/2020 | Listing removed | $1,750$1/sqft |
Source: Coldwell Banker Realty #170266969 Report a problem | ||
| 1/28/2020 | Listed for rent | $1,750$1/sqft |
Source: Coldwell Banker Res Brokerage #170266969 Report a problem | ||
| 12/8/2017 | Sold | $155,000+24%$120/sqft |
Source: Smart MLS #N10230077 Report a problem | ||
| 7/25/1994 | Sold | $125,000$96/sqft |
Source: Public Record Report a problem | ||
Public tax history
| Year | Property taxes | Tax assessment |
|---|---|---|
| 2025 | $5,186 +40.3% | $176,050 +64.9% |
| 2024 | $3,697 +6.1% | $106,730 |
| 2023 | $3,485 +6.3% | $106,730 |
| 2022 | $3,278 | $106,730 |
| 2021 | $3,278 +0% | $106,730 |
| 2020 | $3,278 -6.8% | $106,730 -5.4% |
| 2019 | $3,516 | $112,770 |
| 2018 | $3,516 +1.9% | $112,770 |
| 2017 | $3,449 +0.2% | $112,770 |
| 2016 | $3,443 | $112,770 |
Find assessor info on the county website
Neighborhood: 06473
Nearby homes
- $300,0002 bd2 ba1.2k sqft1400 Hartford Tpke APT 24, North Haven, CT 06473Sold

- $300,0002 bd2 ba1.5k sqft1400 Hartford Tpke APT 38, North Haven, CT 06473Sold
- $319,0002 bd3 ba1.6k sqft1400 Hartford Tpke APT 33, North Haven, CT 06473Sold

- $305,0002 bd3 ba1.4k sqft1400 Hartford Tpke APT 29, North Haven, CT 06473Sold

- $325,4003 bd2 ba1.2k sqft1400 Hartford Tpke APT 10, North Haven, CT 06473Off Market
- $232,0501 bd1 ba947 sqft1400 Hartford Tpke APT 25, North Haven, CT 06473Sold
- $310,9002 bd2 ba1.5k sqft1400 Hartford Tpke APT 44, North Haven, CT 06473Off Market
- $328,0002 bd2 ba1.5k sqft1400 Hartford Tpke APT 30, North Haven, CT 06473Off Market
Nearby schools
GreatSchools rating
- 8/10Ridge Road Elementary SchoolGrades: PK-5Distance: 1.5 mi
- 6/10North Haven Middle SchoolGrades: 6-8Distance: 1.4 mi
- 7/10North Haven High SchoolGrades: 9-12Distance: 1.4 mi
Schools provided by the listing agent
- Elementary: Ridge Road
- Middle: North Haven
- High: North Haven
Source: Smart MLS. This data may not be complete. We recommend contacting the local school district to confirm school assignments for this home.


Get pre-qualified for a loan
At Zillow Home Loans, we can pre-qualify you in as little as 5 minutes with no impact to your credit score.An equal housing lender. NMLS #10287.
Sell for more on Zillow
Get a Zillow Showcase℠ listing at no additional cost and you could sell for .
$305,100
2% more
+$6,102
With Zillow Showcase(estimated)
$311,202
- Connecticut
- New Haven County
- North Haven
- 06473
- 1400 Hartford Turnpike Unit 20
Nearby cities
Nearby zip codes
Other North Haven Topics
