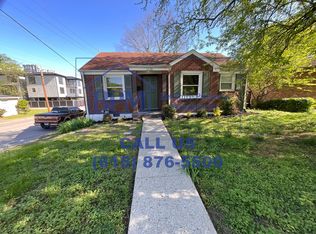
Exceptional investment and redevelopment opportunity in one of Nashville’s most sought-after urban corridors, ideally positioned between The Gulch and Music Row—two of the city’s most dynamic and fast-appreciating districts known for luxury living, premier dining, entertainment, and long-term growth. This income-producing duplex sits on two separate parcels with two tax IDs and currently features two well-maintained 2BR/1BA units with long-term month-to-month tenants paying $1,600/month per side, creating immediate cash flow while future plans take shape. The property is currently zoned R6-A, but recent Metro zoning updates have created a significant new opportunity for increased density and future redevelopment potential in this location. Preliminary research indicates the site may be a strong candidate for rezoning that could allow substantially greater development intensity, including attached townhomes or even multifamily product, making this an increasingly rare opportunity for builders, investors, and developers looking to secure property ahead of future entitlement progress. As the rezoning process advances and additional value is unlocked, the seller intends to increase the asking price accordingly. Buyers looking to capitalize on the current pricing and future upside are encouraged to act sooner rather than later. Read letter from attorney in media section. Surrounded by high-end redevelopment with nearby new construction routinely selling from $2M–$4M+, this property offers an exceptional combination of location, flexibility, income, and long-term potential in the heart of Nashville. Must have 24-hour notice to show. Call listing broker with questions.
Active
$775,000
1400 Hawkins St, Nashville, TN 37203
16beds
8baths
712sqft
:
Get pre-qualified$4,728/mo
Multi Family
Built in 1980
-- sqft lot
$-- Zestimate®
$1,088/sqft
$-- HOA
What's special
- 124 days |
- 640 |
- 25 |
Zillow last checked:
Listing updated:
Listed by:
Nick Shuford | Principal Broker & Auctioneer 615-579-3354,
The Shuford Group, LLC 615-997-0004
Source: RealTracs MLS as distributed by MLS GRID,MLS#: 3167483
Facts & features
Interior
Bedrooms & bathrooms
- Bedrooms: 16
- Bathrooms: 8
Heating
- Central, Natural Gas
Cooling
- Central Air, Electric
Appliances
- Laundry: Individual, Electric Dryer Hookup, Washer Hookup
Features
- Flooring: Wood, Tile
Interior area
- Total structure area: 712
- Total interior livable area: 712 sqft
- Finished area above ground: 712
Property
Parking
- Parking features: Driveway, On Street
- Has uncovered spaces: Yes
Features
- Levels: One
- Stories: 1
- Has view: Yes
- View description: City
Lot
- Size: 6,650 Square Feet
- Dimensions: 133 x 50
Details
- Parcel number: 093130N00100CO
- Zoning: R6
- Special conditions: Standard
Construction
Type & style
- Home type: MultiFamily
- Property subtype: Multi Family
- Attached to another structure: Yes
Materials
- Brick
- Roof: Shingle
Condition
- New construction: No
- Year built: 1980
Utilities & green energy
- Sewer: Public Sewer
- Water: Public
- Utilities for property: Electricity Available, Natural Gas Available, Water Available
Community & HOA
Community
- Security: Smoke Detector(s)
- Subdivision: Whalen Townhomes
HOA
- Has HOA: No
- Amenities included: Dog Park, Park, Sidewalks
Location
- Region: Nashville
Financial & listing details
- Price per square foot: $1,088/sqft
- Tax assessed value: $537,900
- Annual tax amount: $4,494
- Date on market: 4/2/2026
- Inclusions: No Furnishing
- Total actual rent: 3200
- Tenant pays: Electricity, Gas, Water
- Electric utility on property: Yes
Estimated market value
Not available
Estimated sales range
Not available
Not available
Price history
| Date | Event | Price |
|---|---|---|
| 5/14/2026 | Listed for sale | $775,000+545.8%$1,088/sqft |
Source:  RealTracs MLS as distributed by MLS GRID #3167483 Report a problem RealTracs MLS as distributed by MLS GRID #3167483 Report a problem | ||
| 2/2/2018 | Listing removed | $1,400$2/sqft |
Source: PARKS #1885547 Report a problem | ||
| 12/6/2017 | Listed for rent | $1,400$2/sqft |
Source: PARKS #1885547 Report a problem | ||
| 6/16/2011 | Sold | $120,000-11.1%$169/sqft |
Source: Public Record Report a problem | ||
| 4/22/2011 | Price change | $135,000-10%$190/sqft |
Source: Keller Williams Realty #1250097 Report a problem | ||
| 2/16/2011 | Listed for sale | $150,000$211/sqft |
Source: Keller Williams Realty #1250097 Report a problem | ||
Public tax history
| Year | Property taxes | Tax assessment |
|---|---|---|
| 2025 | $6,055 +34.7% | $215,160 +55.8% |
| 2024 | $4,494 | $138,120 |
| 2023 | $4,494 | $138,120 |
| 2022 | $4,494 -1% | $138,120 |
| 2021 | $4,541 +64.8% | $138,120 +111.5% |
| 2020 | $2,756 +33.8% | $65,300 |
| 2019 | $2,060 | $65,300 |
| 2018 | $2,060 +0% | $65,300 |
| 2017 | $2,060 | $65,300 +128.5% |
| 2016 | $2,060 +59.7% | $28,575 |
| 2015 | $1,290 | $28,575 |
| 2014 | $1,290 | $28,575 -59.4% |
| 2013 | -- | $70,440 +19.5% |
| 2012 | -- | $58,960 |
| 2011 | -- | $58,960 |
| 2010 | -- | $58,960 |
| 2009 | -- | $58,960 +12.9% |
| 2008 | -- | $52,240 |
| 2007 | -- | $52,240 |
| 2006 | -- | -- |
| 2005 | -- | -- |
| 2004 | -- | -- |
| 2003 | -- | -- |
| 2002 | -- | -- |
| 2001 | -- | -- |
| 2000 | -- | -- |
Find assessor info on the county website
Monthly payment
Est. payment
Payment breakdown
Explore the cost of this home by adjusting the details. Changes won't be saved.Climate risks
Neighborhood: Edgehill
Nearby schools
GreatSchools rating
- 7/10Eakin Elementary SchoolGrades: K-5Distance: 1.4 mi
- 8/10West End Middle SchoolGrades: 6-8Distance: 2.3 mi
- 6/10Hillsboro High SchoolGrades: 9-12Distance: 3.2 mi
Schools provided by the listing agent
- Elementary: Eakin Elementary
- Middle: West End Middle School
- High: Hillsboro Comp High School
Source: RealTracs MLS as distributed by MLS GRID. This data may not be complete. We recommend contacting the local school district to confirm school assignments for this home.
- $758,1002 bd1 ba702 sqft729 14th Ave S, Nashville, TN 37203Off Market
- $815,9005 bd3 ba2.1k sqft1402 Hawkins St, Nashville, TN 37203Off Market
- $49,600-- bd-- ba-- sqft1400C Hawkins St, Nashville, TN 37203Off Market
- $516,2002 bd1 ba890 sqft1316 Hawkins St, Nashville, TN 37203Off Market
- $1,610,0005 bd5 ba3.4k sqft725A 14th Ave S, Nashville, TN 37203Sold
- $1,560,0005 bd4 ba3.3k sqft725B 14th Ave S, Nashville, TN 37203Sold
- $904,5003 bd2 ba1.8k sqft1411B Hawkins Pl #B, Nashville, TN 37203Off Market
- $685,2003 bd2 ba1.5k sqft1411A Hawkins Pl #A, Nashville, TN 37203Off Market
A local agent can set up tours, give advice and negotiate with sellers.
A local lender can help you make sure your offer is ready when you are.
